Skip main navigation
Off market
  • $1,992,000

    11802 Colleyville Dr, Bee Cave, TX 78738

    5beds
    4,024sqft
    SingleFamily
    Built in 1998
    1.32 Acres Lot
    $1,992,000 Zestimate®
    $495/sqft
    $7,575 Estimated rent

    Home value

    $1,992,000

    $1.81M - $2.19M

    $7,575/mo

    Zestimate® history
    Loading
    Loading...

    Owner options

    List your home for rent

    $7,575/mo

    Rent Zestimate®

    Find your next renter with Zillow Rental Manager. Plus, with online applications, you can quickly screen prospective tenants – for free.

    Learn more

    $7,575/mo

    Rent Zestimate®

    Refinance and save

    $13,221/mo

    Est. payment

    Refinancing to a lower rate could help reduce your monthly payments and save thousands over the life of the loan.

    See today's rates

    $13,221/mo

    Est. payment

    Explore your selling options

    Work with a Zillow partner agent

    Leverage their expertise and Zillow's premium Showcase listings to get your home seen by more buyers.

    Get started

    List with your own agent

    Get your home in front of millions of buyers by listing it on Zillow.

    Learn how to do it

    Sell it yourself

    Take full control of how buyers see your home on Zillow by listing For Sale by Owner (FSBO).

    List your home

    What's special

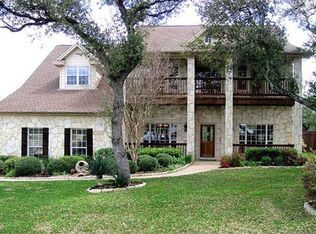
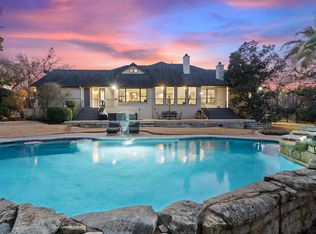
    Home is a place for relaxation, celebration, and inspiration. As you arrive at this private cul-de-sac of the gated Uplands community, you begin to feel an ease inspired by natural surroundings, the intuitively integrated landscaping, and the stunning mixed masonry that wraps around the entire body of the home. Sparing no expense, this custom-built home has had extensive upgrades, enhancing the original build while again seamlessly integrating modern elements. Stepping into the living space, you are immediately drawn to the natural light that makes its way into every room. The perfect balance of mature trees around the property and the plethora of windows allow each room to fill with light, offering an airy openness. The space feels fresh and cheerful yet warm at every turn. The primary bedroom is the envy of all in size and light, and it offers direct access out onto the canopied decking area for a perfect private retreat. Mornings can be spent under the shaded trees enjoying the sounds of nature that envelope the property. The master bathroom excites with a beautiful grey veined marble throughout that makes its way seamlessly to the frameless shower, and a deep garden tub delights with plenty of natural light peeking through thoughtfully, just out of the line of sight. Two stunning limestone encased custom shelving units surround the entryway to the kitchen area, transforming the visitor's perspective and engaging your senses as you pass through into the warm, welcoming kitchen. A spacious island, storage galore, and a breakfast nook with a view do not disappoint. As you make your way toward the front-facing dining room, the elegant windows of the space announce your arrival. Once again, natural light and soft palette hues welcome you to a fresh, delicately sublime space that is perfectly malleable to any party theme or occasion. A stellar office full of natural light and pleasant views is adjacent to a guest room, complete with en suite bathroom and a large walk-in closet. With a sizable utility/storage room on the main floor the home operates like a single story, with the added benefit of a second story. The high ceilings and windows are echoed as you make your way to the second living space on the landing. Three secondary bedrooms complete the second floor with two full baths, one of which shares an adjoining shower with two separate vanity rooms. The thoughtfully designed outdoor spaces complete this incredible home. The owners spared no expense in extending the composite decking to suspend into nature. Multiple entrances to the oversized deck elevated with canopy tree views allow visitors to revel in nature while offering shade from the hot Texas sun. Splash in the cool waters of the large pool, bask in the sun or have an al fresco dining experience in the alcove that conveniently allows for shade and privacy, along with a stellar view of the pool, trails, tributary, and the tree line in the distance. Finishing out this unparalleled experience is the three-car garage. For even more space and fun, the garage has been insulated, a new a/c unit has been installed, a loft has been added for more storage, and resin floors were completed as well. The space has become yet another usable space for shop work, storage and entertaining on those extra hot summer days. Play ping pong, darts or build models to your heart's content. The Upland is in the Lake Travis School District, 30 minutes away from the downtown area and right across from the popular Hill Country Galleria shopping and restaurants. With so much to offer, this Uplands home is surely the one to inspire you.

    This property is off market, which means it's not currently listed for sale or rent on Zillow. This may be different from what's available on other websites or public sources.

    Facts & features

    Interior

    Bedrooms & bathrooms
    • Bedrooms: 5
    • Bathrooms: 5
    • Full bathrooms: 4
    • 1/2 bathrooms: 1
    Heating
    • Forced air, Electric, Gas
    Cooling
    • Central
    Appliances
    • Included: Dishwasher, Garbage disposal, Microwave
    Features
    • Smoke Detector, Ceiling-High, Window Treatments, Fire Alarm System, Ceiling-Beam, Track Lighting, Built-in Book Cases
    • Flooring: Tile, Hardwood
    • Has fireplace: Yes
    Interior area
    • Total interior livable area: 4,024 sqft

    Property

    Parking
    • Total spaces: 3
    • Parking features: Garage - Detached
    Features
    • Exterior features: Stone, Stucco
    • Has view: Yes
    • View description: Territorial
    Lot
    • Size: 1.32 Acres
    • Features: Backs To Greenbelt, Cul-De-Sac, Stream On Lot
    Details
    • Parcel number: 422567

    Construction

    Type & style
    • Home type: SingleFamily
    Materials
    • wood frame
    • Foundation: Slab
    • Roof: Composition
    Condition
    • Year built: 1998

    Utilities & green energy

    • Utilities for property: Electricity on Property, Propane on Property

    Community & HOA

    HOA
    • Has HOA: Yes
    • HOA fee: $54 monthly
    Location
    • Region: Bee Cave

    Financial & listing details

    • Price per square foot: $495/sqft
    • Tax assessed value: $1,283,314
    • Annual tax amount: $15,654
    • Ownership type: Fee-Simple

    Price history

    DateEventPrice
    10/15/2021Sold--
    Source: Agent Provided Report a problem
    9/20/2021Pending sale$1,500,000$373/sqft
    Source: Kuper Sotheby's International Realty #2887853 Report a problem
    9/16/2021Contingent$1,500,000$373/sqft
    Source: Unlock MLS #2887853 Report a problem
    9/6/2021Listed for sale$1,500,000+61.4%$373/sqft
    Source: Kuper Sotheby's International Realty #2887853 Report a problem
    4/12/2019Sold--
    Source: Realty Austin solds #1609039_78738 Report a problem
    3/8/2019Pending sale$929,500$231/sqft
    Source: Keller Williams - Lake Travis #1609039 Report a problem
    3/8/2019Listed for sale$929,500-2.2%$231/sqft
    Source: Keller Williams - Lake Travis #1609039 Report a problem
    10/26/2018Listing removed$950,000$236/sqft
    Source: Keller Williams - Lake Travis #1609039 Report a problem
    9/16/2018Price change$950,000-2.6%$236/sqft
    Source: Keller Williams Lake Travis #1609039 Report a problem
    7/6/2018Listed for sale$975,000$242/sqft
    Source: Keller Williams - Lake Travis #1609039 Report a problem

    Public tax history

    YearProperty taxesTax assessment
    2025$15,654 -33.9%$1,283,314 -31.6%
    2024$23,677 +9.8%$1,877,289 +6.4%
    2023$21,565 -11.4%$1,765,000 -6.5%
    2022$24,330 $1,886,756 +85.1%
    2021-- $1,019,486 -3.2%
    2020$16,124 +37.6%$1,052,881
    2019$11,719 +6.1%$1,052,881 +23.9%
    2018$11,040 $850,078 +7.4%
    2017$11,040 -4.2%$791,289 +1.3%
    2016$11,523 $780,874 +10%
    2015$11,523 $709,885 +3.3%
    2014$11,523 $686,917 +2.6%
    2013-- $669,611 +2.7%
    2012-- $652,024 +1.8%
    2011-- $640,281 +3%
    2010-- $621,583
    2009-- $621,583 -8.1%
    2008-- $676,369 +2.3%
    2007-- $661,151 +3.9%
    2006-- $636,604 +10%
    2005-- $578,731 +10.9%
    2002$10,584 $521,769
    Find assessor info on the county website

    Neighborhood: 78738

    Nearby schools

    GreatSchools rating
    Schools provided by the listing agent
    • Elementary: Lake Pointe
    • Middle: Lake Travis
    • High: Lake Travis
    • District: Lake Travis ISD

    Source: The MLS. This data may not be complete. We recommend contacting the local school district to confirm school assignments for this home.

    Get a cash offer in 3 minutes
    Find out how much your home could sell for in as little as 3 minutes with a no-obligation cash offer.
    Estimated market value
    $1,992,000
    Get a cash offer in 3 minutes
    Find out how much your home could sell for in as little as 3 minutes with a no-obligation cash offer.
    Estimated market value
    $1,992,000