Skip main navigation
Off market
  • $392,500

    11802 E Hill Dr, Chesterland, OH 44026

    4beds
    2,050sqft
    SingleFamily
    Built in 1974
    2.16 Acres Lot
    $392,500 Zestimate®
    $191/sqft
    $2,724 Estimated rent

    Home value

    $392,500

    $361,000 - $424,000

    $2,724/mo

    Zestimate® history
    Loading
    Loading...

    Owner options

    List your home for rent

    $2,724/mo

    Rent Zestimate®

    Find your next renter with Zillow Rental Manager. Plus, with online applications, you can quickly screen prospective tenants – for free.

    Learn more

    $2,724/mo

    Rent Zestimate®

    Refinance and save

    $2,587/mo

    Est. payment

    Refinancing to a lower rate could help reduce your monthly payments and save thousands over the life of the loan.

    See today's rates

    $2,587/mo

    Est. payment

    Explore your selling options

    Work with a Zillow partner agent

    Leverage their expertise and Zillow's premium Showcase listings to get your home seen by more buyers.

    Get started

    List with your own agent

    Get your home in front of millions of buyers by listing it on Zillow.

    Learn how to do it

    Sell it yourself

    Take full control of how buyers see your home on Zillow by listing For Sale by Owner (FSBO).

    List your home

    What's special

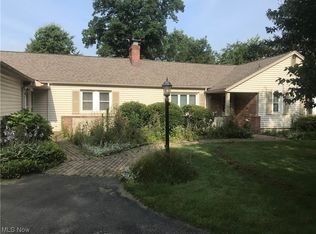
    RARE FIND!  Large 4 br, 3 bath WITH 3 car garage and WHOLE HOUSE GENERATOR!!!  Hobbyist and car buffs, etc! Check this one out!  2+ acres cleared with trees around perimeter and nice privacy for neighbors and a deep setback off of street.  Long drive with additional parking area and extra tall garage door for RV, trailer, boat, etc. There is even a double door walk out in basement leading to rear yard for storage of other recreation items like motorcycle, historical car, or just use for lawn equipment and workshop(air line for compressor from basement into garage)! Large patio off rear with built in gas grill has sliders off family room and access to garage bay.  This flexible floor plan has double owners suites if needed with a BR or Office with full bath off family room OR use the original main bedroom with en suite private bath on second floor.  The remainder of the bedrooms can be found upstairs as well and share an updated bath. Family room has hardwood floors.  Living room has bay window and kitchen has a garden window as well and views to rear yard from eat in area.  Ample dining room for more seating and those larger gatherings. Water Softener system, April Air. NEWER*Windows 2005*Hot Water Tank 2013* Furnace & AC- 95% eff. 2011*Generator 2015*Stamped Concrete front walk*Maint. free shake vinyl*  Home Warranty with Septic coverage*Updated Baths and Kitchen refresh!!!!

    This property is not currently displayed as for sale or rent on Zillow. This may be different from what's on other websites or public sources.

    Facts & features

    Interior

    Bedrooms & bathrooms
    • Bedrooms: 4
    • Bathrooms: 3
    • Full bathrooms: 3
    Heating
    • Forced air, Gas
    Cooling
    • Central
    Appliances
    • Included: Dishwasher, Dryer, Microwave, Range / Oven, Refrigerator
    Features
    • Basement: Partially finished
    • Has fireplace: Yes
    Interior area
    • Total interior livable area: 2,050 sqft

    Property

    Parking
    • Total spaces: 3
    • Parking features: Garage - Attached
    Features
    • Exterior features: Vinyl, Brick
    Lot
    • Size: 2.16 Acres
    Details
    • Parcel number: 11045600

    Construction

    Type & style
    • Home type: SingleFamily
    Materials
    • Foundation: Slab
    • Roof: Asphalt
    Condition
    • Year built: 1974

    Community & HOA

    Location
    • Region: Chesterland

    Financial & listing details

    • Price per square foot: $191/sqft
    • Tax assessed value: $291,100
    • Annual tax amount: $4,604

    Price history

    DateEventPrice
    8/17/2020Sold$252,500+1%$123/sqft
    Source: MLS Now #4209402 Report a problem
    8/5/2020Pending sale$250,000$122/sqft
    Source: Keller Williams Grt Cleve NE #4209402 Report a problem
    7/27/2020Listed for sale$250,000$122/sqft
    Source: Keller Williams Grt Cleve NE #4209402 Report a problem

    Public tax history

    YearProperty taxesTax assessment
    2025$4,604 +4.4%$101,890
    2024$4,408 -1.5%$101,890
    2023$4,474 +14.8%$101,890 +31.9%
    2022$3,897 +0.3%$77,250
    2021$3,884 +8.4%$77,250
    2020$3,582 +3.6%$77,250 +10.2%
    2019$3,458 +5%$70,070
    2018$3,294 -0.8%$70,070
    2017$3,320 -5.3%$70,070 +0.2%
    2016$3,505 +4.5%$69,930
    2015$3,353 +3.3%$69,930
    2014$3,246 -0.7%$69,930
    2013$3,270 -0.2%$69,930
    2012$3,276 0%$69,930
    2011$3,278 -8%$69,930 -9.8%
    2010$3,562 +4.7%$77,560
    2009$3,403 -1.5%$77,560
    2008$3,456 +0.2%$77,560
    2007$3,450 -11.2%$77,560
    2006$3,886 +0%$77,560
    2005$3,885 +10.7%$77,560 +10%
    2004$3,508 +2.5%$70,530
    2003$3,423 +7.6%$70,530
    2002$3,180 +11.4%$70,530 +11.4%
    2001$2,854 +1.9%$63,320
    2000$2,801 -3.1%$63,320
    1999$2,889 $63,320
    Find assessor info on the county website

    Neighborhood: 44026

    Nearby schools

    GreatSchools rating
    Schools provided by the listing agent
    • District: West Geauga LSD

    Source: The MLS. This data may not be complete. We recommend contacting the local school district to confirm school assignments for this home.

    Get a cash offer in 3 minutes
    Find out how much your home could sell for in as little as 3 minutes with a no-obligation cash offer.
    Estimated market value
    $392,500
    Get a cash offer in 3 minutes
    Find out how much your home could sell for in as little as 3 minutes with a no-obligation cash offer.
    Estimated market value
    $392,500