****OPEN HOUSE 1PM-3PM SUNDAY 02/22**** Nestled right along the Wells County/Allen County line in Zanesville fully within Wells County. This inviting 2-story home offers the perfect blend of country comfort and everyday convenience. Sitting on a full acre, the property provides room to breathe, grow, and enjoy the peaceful surroundings. Inside, the home features 4 bedrooms and 1.5 baths, including a master bedroom with a walk-in closet. The layout is thoughtfully arranged to support both daily living and entertaining. The main level includes a welcoming family room, a separate living room, a dedicated dining room and a convenient laundry room, giving you flexible spaces for gatherings, quiet evenings, or work-from-home needs. A long, covered front porch stretches across the front of the home, creating a classic country welcome and the perfect spot for morning coffee or evening relaxation. Out back, a patio offers additional outdoor living and entertaining space overlooking the wide, open yard. For storage, hobbies, or projects, this property truly shines with an oversized attached 2-car garage provides extra room for tools, equipment, or recreational gear and to make it even better, the 960 sq ft pole barn complete with its own electric meter and a lofted area opens the door to endless possibilities: workshop, studio, storage, or small business use. With its ideal location, generous outbuilding, and inviting interior layout, this property offers a rare opportunity to enjoy rural living with exceptional functionality and still being close to city conveniences.
Closed
$285,000
11802 NW Smuts St, Zanesville, IN 46799
4beds
1,668sqft
Single Family Residence
Built in 1976
1 Acres Lot
$288,700 Zestimate®
$--/sqft
$1,645 Estimated rent
Home value
$288,700
Estimated sales range
Not available
$1,645/mo
Zestimate® history
Owner options
List your home for rent
$1,645/mo
Rent Zestimate®
Find your next renter with Zillow Rental Manager. Plus, with online applications, you can quickly screen prospective tenants – for free.
$1,645/mo
Rent Zestimate®
Refinance and save
$1,326/mo
Est. payment
Refinancing to a lower rate could help reduce your monthly payments and save thousands over the life of the loan.
$1,326/mo
Est. payment
Explore your selling options
Work with a Zillow partner agent
Leverage their expertise and Zillow's premium Showcase listings to get your home seen by more buyers.
Get startedList with your own agent
Get your home in front of millions of buyers by listing it on Zillow.
Learn how to do itSell it yourself
Take full control of how buyers see your home on Zillow by listing For Sale by Owner (FSBO).
List your homeWhat's special
Classic country welcomeLong covered front porchWelcoming family roomGenerous outbuildingDedicated dining roomInviting interior layoutWide open yard
Zillow last checked:
Listing updated:
Listed by:
Amie Murphy Cell:260-341-7212,
North Eastern Group Realty
Bought with:
John Fitzgerald, RB200001951
eXp Realty, LLC
Source: IRMLS,MLS#: 202600850
Facts & features
Interior
Bedrooms & bathrooms
- Bedrooms: 4
- Bathrooms: 2
- Full bathrooms: 1
- 1/2 bathrooms: 1
Bedroom 1
- Level: Upper
Bedroom 2
- Level: Upper
Dining room
- Level: Main
- Area: 108
- Dimensions: 12 x 9
Family room
- Level: Main
- Area: 228
- Dimensions: 19 x 12
Kitchen
- Level: Main
- Area: 144
- Dimensions: 12 x 12
Living room
- Level: Main
- Area: 168
- Dimensions: 14 x 12
Heating
- Natural Gas, Forced Air
Cooling
- Central Air
Appliances
- Included: Range/Oven Hook Up Elec, Refrigerator, Washer, Dryer-Electric, Electric Oven, Electric Range, Gas Water Heater
- Laundry: Electric Dryer Hookup, Main Level, Washer Hookup
Features
- Ceiling Fan(s), Beamed Ceilings, Laminate Counters, Entrance Foyer, Natural Woodwork, Tub/Shower Combination, Formal Dining Room, Great Room
- Flooring: Carpet, Laminate, Tile, Ceramic Tile
- Windows: Storm Window(s)
- Basement: Concrete
- Number of fireplaces: 1
- Fireplace features: Family Room
Interior area
- Total structure area: 1,668
- Total interior livable area: 1,668 sqft
- Finished area above ground: 1,668
- Finished area below ground: 0
Property
Parking
- Total spaces: 2
- Parking features: Attached, Garage Door Opener, Garage Utilities, Concrete
- Attached garage spaces: 2
- Has uncovered spaces: Yes
Features
- Levels: Two
- Stories: 2
- Patio & porch: Patio, Porch Covered
- Exterior features: Workshop
- Fencing: None
Lot
- Size: 1 Acres
- Dimensions: 210 X 210
- Features: Irregular Lot, 0-2.9999, Rural
Details
- Additional structures: Pole/Post Building
- Parcel number: 900304100003.000022
Construction
Type & style
- Home type: SingleFamily
- Architectural style: Traditional
- Property subtype: Single Family Residence
Materials
- Aluminum Siding, Cedar, Limestone
- Foundation: Slab
- Roof: Asphalt,Dimensional Shingles
Condition
- New construction: No
- Year built: 1976
Utilities & green energy
- Sewer: City
- Water: Well
Community & HOA
Community
- Features: None
- Security: Smoke Detector(s)
- Subdivision: None
Location
- Region: Zanesville
Financial & listing details
- Annual tax amount: $1,635
- Date on market: 1/9/2026
- Listing terms: Cash,Conventional
Price history
| Date | Event | Price |
|---|---|---|
| 3/24/2026 | Sold | $285,000-1.7% |
Source:  IRMLS #202600850 Report a problem IRMLS #202600850 Report a problem | ||
| 2/26/2026 | Pending sale | $289,900 |
Source: IRMLS #202600850 Report a problem | ||
| 1/9/2026 | Listed for sale | $289,900 |
Source: IRMLS #202600850 Report a problem | ||
Public tax history
Tax history is unavailable.
Neighborhood: 46799
Nearby homes
- $146,1001 bd1 ba916 sqft11801 W Smuts St, Zanesville, IN 46799Off Market
- $243,2003 bd1 ba1.6k sqft11901 NW Smuts St, Zanesville, IN 46799Off Market
- $258,8004 bd1 ba1.6k sqft11802 W Smuts Dr, Zanesville, IN 46798Off Market
- $150,0009.27 Acres1200 N, Zanesville, IN 46799Sold
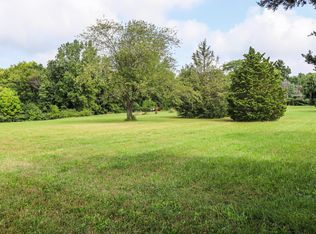
- $172,3003 bd1 ba1.8k sqft11886 NE Smuts St, Zanesville, IN 46799Off Market
- $363,8004 bd3 ba3.3k sqft11870 NE Smuts St, Zanesville, IN 46799Off Market
- $191,9003 bd1 ba1k sqft11916 NE Smuts St, Zanesville, IN 46799Off Market
- $181,5003 bd1 ba1.1k sqft11938 NE Smuts St, Zanesville, IN 46799Off Market
Nearby schools
GreatSchools rating
- 8/10Ossian ElementaryGrades: PK-5Distance: 6.9 mi
- 7/10Norwell Middle SchoolGrades: 6-8Distance: 7.5 mi
- 8/10Norwell High SchoolGrades: 9-12Distance: 7.5 mi
Schools provided by the listing agent
- Elementary: Ossian
- Middle: Norwell
- High: Norwell
- District: Northern Wells Community
Source: IRMLS. This data may not be complete. We recommend contacting the local school district to confirm school assignments for this home.


Get pre-qualified for a loan
At Zillow Home Loans, we can pre-qualify you in as little as 5 minutes with no impact to your credit score.An equal housing lender. NMLS #10287.
- Indiana
- Wells County
- Zanesville
- 46799
- 11802 NW Smuts St
Nearby cities
Nearby zip codes
Other Zanesville Topics
