Skip main navigation
Off market
  • $967,100

    11802 Peppervine Dr, Clarksburg, MD 20871

    5beds
    5,212sqft
    SingleFamily
    Built in 2013
    9,583 Square Feet Lot
    $967,100 Zestimate®
    $186/sqft
    $4,496 Estimated rent

    Home value

    $967,100

    $919,000 - $1.02M

    $4,496/mo

    Zestimate® history
    Loading
    Loading...

    Owner options

    List your home for rent

    $4,496/mo

    Rent Zestimate®

    Find your next renter with Zillow Rental Manager. Plus, with online applications, you can quickly screen prospective tenants – for free.

    Learn more

    $4,496/mo

    Rent Zestimate®

    Refinance and save

    $5,989/mo

    Est. payment

    Refinancing to a lower rate could help reduce your monthly payments and save thousands over the life of the loan.

    See today's rates

    $5,989/mo

    Est. payment

    Explore your selling options

    Work with a Zillow partner agent

    Leverage their expertise and Zillow's premium Showcase listings to get your home seen by more buyers.

    Get started

    List with your own agent

    Get your home in front of millions of buyers by listing it on Zillow.

    Learn how to do it

    Sell it yourself

    Take full control of how buyers see your home on Zillow by listing For Sale by Owner (FSBO).

    List your home

    What's special

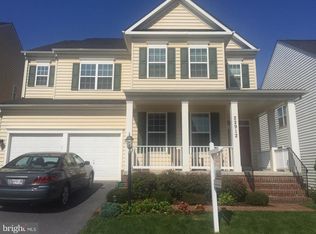
    Look no further. Beautiful brick front, traditional colonial on an enormous piece of land in Arora Hills - Clarksburg. The home features over 5200 sqft of living space with 5 large bedrooms and 3.5 baths. The spacious, open floor plan accommodates separate living room, dining room and family room areas. Enjoy the upgraded kitchen with granite counter tops and stainless steel appliances. Be productive in the main floor office with a light-filled, bay window and stylish french doors. The luxurious-sized master bedroom has two walk in closets and a wonderful sitting room - perfect for relaxing or reading your favorite book! The large basement has TONS of storage and there are more storage options with the shelving system in the attached 2 car garage. In addition to all of the wonderful interior features, the home is situated on a large, level lot that faces a private wooded area. The backyard features a low maintenance deck directly off the kitchen - perfect for parties and barbecues. The Arora Hills community has two community pools and club houses, plus miles of walking paths, tot lots, parks and ball playing fields. Brand new schools and walkable to grocery store, restaurants, donuts, pizza and more! Visit this home and make it your own - Schedule your tour today.

    This property is not currently displayed as for sale or rent on Zillow. This may be different from what's on other websites or public sources.

    Facts & features

    Interior

    Bedrooms & bathrooms
    • Bedrooms: 5
    • Bathrooms: 4
    • Full bathrooms: 3
    • 1/2 bathrooms: 1
    Heating
    • Forced air
    Cooling
    • Central
    Appliances
    • Included: Dryer, Refrigerator, Washer
    Features
    • Upgraded Countertops, Floor Plan - Open, Master Bath(s), Crown Moldings, Recessed Lighting, Wainscotting, CeilngFan(s), Curved Staircase, Dining Area, Kitchen - Table Space, Kitchen - Gourmet, Kitchen - Eat-In, Family Room Off Kitchen, Breakfast Area, Kitchen - Island, Stall Shower, Carpet, Pantry
    • Flooring: Carpet, Hardwood
    • Basement: Finished
    • Has fireplace: Yes
    Interior area
    • Total interior livable area: 5,212 sqft

    Property

    Parking
    • Parking features: Garage - Attached
    Features
    • Exterior features: Other
    Lot
    • Size: 9,583 Square Feet
    Details
    • Parcel number: 0203694477

    Construction

    Type & style
    • Home type: SingleFamily
    Materials
    • Roof: Shake / Shingle
    Condition
    • Year built: 2013

    Community & HOA

    HOA
    • Has HOA: Yes
    • HOA fee: $83 monthly
    Location
    • Region: Clarksburg

    Financial & listing details

    • Price per square foot: $186/sqft
    • Tax assessed value: $819,267
    • Annual tax amount: $9,966

    Price history

    DateEventPrice
    7/10/2019Sold$673,000-0.3%$129/sqft
    Source: Public Record Report a problem
    6/25/2019Listed for sale$675,000$130/sqft
    Source: RE/MAX Town Center #MDMC654130 Report a problem
    5/7/2019Pending sale$675,000$130/sqft
    Source: RE/MAX Town Center #MDMC654130 Report a problem
    4/30/2019Listed for sale$675,000+16.4%$130/sqft
    Source: RE/MAX Town Center #MDMC654130 Report a problem
    10/1/2013Sold$579,677$111/sqft
    Source: Public Record Report a problem

    Public tax history

    YearProperty taxesTax assessment
    2025$9,966 +16.5%$819,267 +10.3%
    2024$8,551 +2.2%$742,800 +2.3%
    2023$8,368 +6.8%$726,300 +2.3%
    2022$7,833 +2.5%$709,800 +2.4%
    2021$7,644 +2.9%$693,300 +3%
    2020$7,429 +6.3%$673,367 +6.3%
    2019$6,986 -0.2%$633,500
    2018$6,998 -2.6%$633,500
    2017$7,186 $633,500
    2016-- $633,500 -1.8%
    2015-- $645,200 +0.7%
    2014-- $640,900 +382.2%
    2013-- $132,900
    2012-- --
    Find assessor info on the county website

    Neighborhood: 20871

    Nearby schools

    GreatSchools rating
    Schools provided by the listing agent
    • Elementary: Cedar Grove
    • Middle: Hallie Wells
    • High: Damascus
    • District: Montgomery County Public Schools

    Source: The MLS. This data may not be complete. We recommend contacting the local school district to confirm school assignments for this home.

    Get a cash offer in 3 minutes
    Find out how much your home could sell for in as little as 3 minutes with a no-obligation cash offer.
    Estimated market value
    $967,100
    Get a cash offer in 3 minutes
    Find out how much your home could sell for in as little as 3 minutes with a no-obligation cash offer.
    Estimated market value
    $967,100