Skip main navigation
Closed
  • $700,000

    11802 Stirling Field Dr, Pineville, NC 28134

    4beds
    2,748sqft
    Single Family Residence
    Built in 2015
    0.16 Acres Lot
    $699,400 Zestimate®
    $255/sqft
    $3,185 Estimated rent

    Home value

    $699,400

    $650,000 - $755,000

    $3,185/mo

    Zestimate® history
    Loading
    Loading...

    Owner options

    List your home for rent

    $3,185/mo

    Rent Zestimate®

    Find your next renter with Zillow Rental Manager. Plus, with online applications, you can quickly screen prospective tenants – for free.

    Learn more

    $3,185/mo

    Rent Zestimate®

    Refinance and save

    $4,723/mo

    Est. payment

    Refinancing to a lower rate could help reduce your monthly payments and save thousands over the life of the loan.

    See today's rates

    $4,723/mo

    Est. payment

    Explore your selling options

    Work with a Zillow partner agent

    Leverage their expertise and Zillow's premium Showcase listings to get your home seen by more buyers.

    Get started

    List with your own agent

    Get your home in front of millions of buyers by listing it on Zillow.

    Learn how to do it

    Sell it yourself

    Take full control of how buyers see your home on Zillow by listing For Sale by Owner (FSBO).

    List your home

    What's special

    Unfinished third-floor walk-up atticFull wraparound front porchOversized bluestone patioGourmet kitchenSpacious bedroomsOversized islandFully fenced backyard
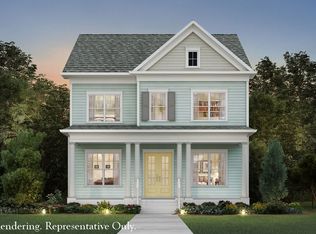
    Welcome to this charming Craftsman-style home on a spacious corner lot in the highly sought-after McCullough neighborhood. One of the original John Wieland-built homes, it features a full wraparound front porch that sets the tone for timeless curb appeal. Inside, you’ll find a thoughtfully designed layout with a first-floor guest suite and full bath, a gourmet kitchen with granite countertops, oversized island, stainless steel appliances, and a convenient mudroom/drop zone. The open living room features French doors that lead to a beautifully landscaped, fully fenced backyard with mature trees, moonlight roses, and an oversized bluestone patio and walkway — perfect for entertaining. Upstairs offers three spacious bedrooms, three full bathrooms, a loft, a large laundry room, and generous storage throughout. The unfinished third-floor walk-up attic provides plenty of space for storage or future expansion. A finished bonus room above the oversized 2-car detached garage adds even more flexibility for work, play, or guests. Enjoy all the amenities McCullough offers, including front yard landscaping, pool, clubhouse, dog park, tennis courts, and playgrounds.

    Zillow last checked:

    Listing updated:

    Listed by:

    Candace Brodzinski candacebrod@kw.com,

    Keller Williams South Park

    Bought with:

    Theresa Alfero

    Howard Hanna Allen Tate Charlotte South

    Source: Canopy MLS as distributed by MLS GRID,MLS#: 4284509MLS Logo

    Facts & features

    Interior

    Bedrooms & bathrooms
    • Bedrooms: 4
    • Bathrooms: 4
    • Full bathrooms: 4
    • Main level bedrooms: 1
    Primary bedroom
    • Features: En Suite Bathroom, Walk-In Closet(s)
    • Level: Upper
    • Area: 219.59 Square Feet
    • Dimensions: 13' 7" X 16' 2"
    Living room
    • Features: Kitchen Island, Open Floorplan
    • Level: Main
    • Area: 343.65 Square Feet
    • Dimensions: 18' 10" X 18' 3"
    Heating
    • Central
    Cooling
    • Central Air
    Appliances
    • Included: Dishwasher, Gas Cooktop, Microwave, Oven, Refrigerator
    • Laundry: Utility Room, Upper Level
    Features
    • Flooring: Carpet, Tile, Wood
    • Has basement: No
    • Fireplace features: Gas
    Interior area
    • Total structure area: 2,748
    • Total interior livable area: 2,748 sqft
    • Finished area above ground: 2,748
    • Finished area below ground: 0

    Property

    Parking
    • Total spaces: 2
    • Parking features: Detached Garage, Garage on Main Level
    • Garage spaces: 2
    Features
    • Levels: Two
    • Stories: 2
    • Patio & porch: Covered, Wrap Around
    • Pool features: Community
    • Fencing: Back Yard,Fenced,Privacy
    Lot
    • Size: 0.16 Acres
    Living quarters
    • Secondary features: Upper Level Garage
    Details
    • Parcel number: 22101518
    • Zoning: RMX
    • Special conditions: Standard

    Construction

    Type & style
    • Home type: SingleFamily
    • Architectural style: Charleston
    • Property subtype: Single Family Residence
    Materials
    • Hardboard Siding
    • Foundation: Slab
    Condition
    • New construction: No
    • Year built: 2015
    Details
    • Builder name: John Wieland

    Utilities & green energy

    • Sewer: Public Sewer
    • Water: City

    Community & HOA

    Community
    • Features: Clubhouse, Dog Park, Game Court, Picnic Area, Playground, Pond, Sidewalks, Street Lights, Tennis Court(s), Walking Trails
    • Subdivision: Mccullough
    HOA
    • Has HOA: Yes
    • HOA fee: $555 quarterly
    • HOA name: Kuester Management Group
    • HOA phone: 803-802-0004
    Location
    • Region: Pineville

    Financial & listing details

    • Price per square foot: $255/sqft
    • Tax assessed value: $582,000
    • Date on market: 8/22/2025
    • Cumulative days on market: 61 days
    • Road surface type: Concrete, Paved

    Price history

    DateEventPrice
    11/20/2025Sold$700,000+0%$255/sqft
    Source: Canopy MLS as distributed by MLS GRID #4284509 Report a problem
    10/11/2025Price change$699,900-3.2%$255/sqft
    Source: Canopy MLS as distributed by MLS GRID #4284509 Report a problem
    8/31/2025Price change$723,000-3.6%$263/sqft
    Source: Canopy MLS as distributed by MLS GRID #4284509 Report a problem
    8/22/2025Listed for sale$750,000+97.9%$273/sqft
    Source: Canopy MLS as distributed by MLS GRID #4284509 Report a problem
    8/31/2015Sold$379,000$138/sqft
    Source: Canopy MLS as distributed by MLS GRID #3048738 Report a problem

    Public tax history

    YearProperty taxesTax assessment
    2025-- $582,000
    2024-- $582,000
    2023-- $582,000 +48.7%
    2022-- $391,400
    2021-- $391,400
    2020-- $391,400
    2019$3,740 $391,400 +16.9%
    2018-- $334,700
    2017-- $334,700 +378.1%
    2016-- $70,000
    2015-- --
    2009-- --
    Find assessor info on the county website

    Neighborhood: 28134

    Nearby schools

    GreatSchools rating
    Schools provided by the listing agent
    • Elementary: Pineville
    • Middle: Quail Hollow
    • High: Ballantyne Ridge

    Source: Canopy MLS as distributed by MLS GRID. This data may not be complete. We recommend contacting the local school district to confirm school assignments for this home.

    Get a cash offer in 3 minutes
    Find out how much your home could sell for in as little as 3 minutes with a no-obligation cash offer.
    Estimated market value
    $699,400
    Get a cash offer in 3 minutes
    Find out how much your home could sell for in as little as 3 minutes with a no-obligation cash offer.
    Estimated market value
    $699,400