Come home to this exceptionally crafted 3 bed/2 bath house that features barnwood trim, an open floor plan, dazzling natural light and generous-sized rooms. Step out to the back deck and paver patio to enjoy magnificent views of the wildlife grazing in the green belt beyond. For those with a green thumb, there are five raised beds for gardening. In fact, this home has a great outdoor living space, where the manicured landscape has been lovingly and intentionally cultivated with perennials, river rock and trees so a rich range of colors greets you each season. Inside the home, the eat-in kitchen boasts a walk-in pantry, broad countertops and fine wood cabinetry. There's even a designated pet station for Fido's weekly baths in the laundry area! The great room has a built-in fireplace but also has wood-burning stove hook-up. The main bedroom provides privacy, comfort and luxury with its walk-in closet, backyard views, and elegant bath - the perfect place to retreat and rest. Convenient to the amenities of Mount Washington and 5 minutes away from The Parklands of Floyd's Fork with its hiking, biking and paddling trails, don't miss the opportunity to make this home your own!
Sold for $450,000
$450,000
11802 Timberland Dr, Louisville, KY 40291
3beds
1,960sqft
Single Family Residence, Residential
Built in 2017
0.28 Acres Lot
$455,600 Zestimate®
$230/sqft
$2,446 Estimated rent
Home value
$455,600
$428,000 - $487,000
$2,446/mo
Zestimate® history
Owner options
List your home for rent
$2,446/mo
Rent Zestimate®
Find your next renter with Zillow Rental Manager. Plus, with online applications, you can quickly screen prospective tenants – for free.
$2,446/mo
Rent Zestimate®
Refinance and save
$3,764/mo
Est. payment
Refinancing to a lower rate could help reduce your monthly payments and save thousands over the life of the loan.
$3,764/mo
Est. payment
Explore your selling options
Work with a Zillow partner agent
Leverage their expertise and Zillow's premium Showcase listings to get your home seen by more buyers.
Get startedList with your own agent
Get your home in front of millions of buyers by listing it on Zillow.
Learn how to do itSell it yourself
Take full control of how buyers see your home on Zillow by listing For Sale by Owner (FSBO).
List your homeWhat's special
Zillow last checked:
Listing updated:
Listed by:
Leah Frederick 513-289-9800,
Howard Hanna Real Estate Services
Bought with:
Leah Frederick, 280956
Howard Hanna Real Estate Services
Source: NKMLS,MLS#: 630278
Facts & features
Interior
Bedrooms & bathrooms
- Bedrooms: 3
- Bathrooms: 2
- Full bathrooms: 2
Primary bedroom
- Features: Carpet Flooring, Walk-In Closet(s), Bath Adjoins
- Level: First
- Area: 300
- Dimensions: 15 x 20
Bedroom 2
- Features: Carpet Flooring, Ceiling Fan(s)
- Level: First
- Area: 165
- Dimensions: 11 x 15
Bedroom 3
- Features: Carpet Flooring
- Level: First
- Area: 143
- Dimensions: 11 x 13
Bathroom 2
- Features: Full Finished Bath, Tub With Shower
- Level: First
- Area: 108
- Dimensions: 12 x 9
Dining room
- Features: Laminate Flooring
- Level: First
- Area: 136
- Dimensions: 8 x 17
Entry
- Features: Laminate Flooring, Closet(s)
- Level: First
- Area: 77
- Dimensions: 7 x 11
Great room
- Features: Fireplace(s)
- Level: First
- Area: 280
- Dimensions: 14 x 20
Kitchen
- Features: Kitchen Island, Eat-in Kitchen, Pantry, Wood Cabinets
- Level: First
- Area: 153
- Dimensions: 9 x 17
Laundry
- Features: Built-in Features, Utility Sink
- Level: First
- Area: 45
- Dimensions: 9 x 5
Primary bath
- Features: Window Treatments, Ceramic Tile Flooring, Double Vanity, Shower, Tub
- Level: First
- Area: 121
- Dimensions: 11 x 11
Heating
- Forced Air, Electric
Cooling
- Central Air
Appliances
- Included: Gas Range, Gas Oven, Dishwasher, Disposal
- Laundry: Electric Dryer Hookup, Laundry Room, Main Level, Washer Hookup
Features
- See Remarks, Walk-In Closet(s), Pantry, Entrance Foyer, Eat-in Kitchen, Crown Molding, Coffered Ceiling(s), Ceiling Fan(s), Natural Woodwork, Recessed Lighting
- Windows: Vinyl Clad Window(s)
- Number of fireplaces: 1
- Fireplace features: See Remarks, Gas
Interior area
- Total structure area: 1,960
- Total interior livable area: 1,960 sqft
Property
Parking
- Total spaces: 2
- Parking features: Garage, Garage Door Opener, Garage Faces Side
- Garage spaces: 2
Features
- Levels: One
- Stories: 1
- Patio & porch: Deck
- Fencing: Metal,Partial
- Has view: Yes
- View description: Neighborhood
Lot
- Size: 0.28 Acres
- Dimensions: 72 x 140
- Features: Level
Details
- Additional parcels included: DIST:500015 LOT 484 LITTLE SPRING FARM S
- Parcel number: 375004840000
- Zoning description: Residential
- Other equipment: Sump Pump
Construction
Type & style
- Home type: SingleFamily
- Architectural style: Traditional
- Property subtype: Single Family Residence, Residential
Materials
- Brick Veneer
- Foundation: Poured Concrete
- Roof: Shingle
Condition
- Existing Structure
- New construction: No
- Year built: 2017
Utilities & green energy
- Sewer: Public Sewer
- Water: Public
- Utilities for property: Cable Available
Community & HOA
Community
- Security: Smoke Detector(s)
HOA
- Has HOA: Yes
- Amenities included: Pool, Tennis Court(s)
- Services included: Association Fees
- HOA fee: $975 annually
Location
- Region: Louisville
Financial & listing details
- Price per square foot: $230/sqft
- Tax assessed value: $448,580
- Annual tax amount: $5,029
- Date on market: 9/6/2025
- Cumulative days on market: 45 days
- Road surface type: Paved
Price history
| Date | Event | Price |
|---|---|---|
| 5/30/2025 | Sold | $450,000-8%$230/sqft |
Source:  NKMLS #630278 Report a problem NKMLS #630278 Report a problem | ||
| 4/19/2025 | Pending sale | $489,000$249/sqft |
Source:  Metro Search Inc. LLC DBA Apex MLS #1682162 Report a problem Metro Search Inc. LLC DBA Apex MLS #1682162 Report a problem | ||
| 4/19/2025 | Contingent | $489,000$249/sqft |
Source:  Imagine MLS #25004543 Report a problem Imagine MLS #25004543 Report a problem | ||
| 4/16/2025 | Listed for sale | $489,000$249/sqft |
Source: Imagine MLS #25004543 Report a problem | ||
| 4/11/2025 | Pending sale | $489,000$249/sqft |
Source: NKMLS #630278 Report a problem | ||
| 4/11/2025 | Contingent | $489,000$249/sqft |
Source: Imagine MLS #25004543 Report a problem | ||
| 4/4/2025 | Price change | $489,000-1.2%$249/sqft |
Source: Imagine MLS #25004543 Report a problem | ||
| 3/2/2025 | Listed for sale | $495,000$253/sqft |
Source: NKMLS #630278 Report a problem | ||
| 2/21/2025 | Listing removed | $495,000$253/sqft |
Source: Metro Search Inc. LLC DBA Apex MLS #1677709 Report a problem | ||
| 1/8/2025 | Listed for sale | $495,000-2.1%$253/sqft |
Source: Metro Search Inc. LLC DBA Apex MLS #1677709 Report a problem | ||
| 12/13/2024 | Listing removed | $505,500-2.4%$258/sqft |
Source: Metro Search Inc. LLC DBA Apex MLS #1674453 Report a problem | ||
| 11/7/2024 | Listed for sale | $518,000$264/sqft |
Source: Metro Search Inc. LLC DBA Apex MLS #1674453 Report a problem | ||
| 10/22/2024 | Listing removed | $518,000$264/sqft |
Source: Metro Search Inc. LLC DBA Apex MLS #1671645 Report a problem | ||
| 10/18/2024 | Price change | $518,000-1.3%$264/sqft |
Source: Metro Search Inc. LLC DBA Apex MLS #1671645 Report a problem | ||
| 10/10/2024 | Price change | $525,000-1.9%$268/sqft |
Source: Metro Search Inc. LLC DBA Apex MLS #1671645 Report a problem | ||
| 9/30/2024 | Listed for sale | $535,000+61.8%$273/sqft |
Source: Metro Search Inc. LLC DBA Apex MLS #1671645 Report a problem | ||
| 8/29/2017 | Sold | $330,697$169/sqft |
Source: Public Record Report a problem | ||
Public tax history
| Year | Property taxes | Tax assessment |
|---|---|---|
| 2025 | $5,029 +26.4% | $448,580 +29.1% |
| 2024 | $3,977 -2.8% | $347,370 |
| 2023 | $4,092 -0.3% | $347,370 |
| 2022 | $4,106 -1.8% | $347,370 +5% |
| 2021 | $4,183 +7.5% | $330,700 |
| 2020 | $3,892 | $330,700 |
| 2019 | $3,892 +9.9% | $330,700 |
| 2018 | $3,540 | $330,700 +806% |
| 2017 | $3,540 | $36,500 |
Find assessor info on the county website
Neighborhood: Fern Creek
Nearby homes
- $549,700-- bd-- ba-- sqft11804 Timberland Dr, Louisville, KY 40291Off Market
- $690,0004 bd4 ba3.7k sqft11800 Timberland Dr, Louisville, KY 40291Sold
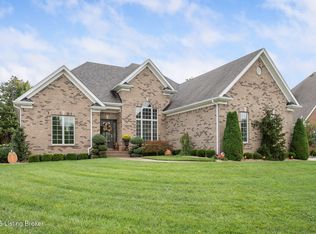
- $621,800-- bd-- ba-- sqft11806 Timberland Dr, Louisville, KY 40291Off Market
- $533,0003 bd4 ba3.1k sqft11805 Timberland Dr, Louisville, KY 40291Sold

- $665,600-- bd-- ba-- sqft11714 Timberland Dr, Louisville, KY 40291Off Market
- $488,300-- bd-- ba-- sqft11807 Timberland Dr, Louisville, KY 40291Off Market
- $551,0003 bd3 ba2.6k sqft11711 Timberland Dr, Louisville, KY 40291Sold
- $600,600-- bd-- ba-- sqft11808 Timberland Dr, Louisville, KY 40291Off Market
Nearby schools
GreatSchools rating
- 7/10Bates Elementary SchoolGrades: K-5Distance: 3.5 mi
- 3/10Newburg Middle SchoolGrades: 6-8Distance: 8.6 mi
- 2/10Fern Creek Traditional High SchoolGrades: 9-12Distance: 5 mi


Get pre-qualified for a loan
At Zillow Home Loans, we can pre-qualify you in as little as 5 minutes with no impact to your credit score.An equal housing lender. NMLS #10287.
Sell for more on Zillow
Get a Zillow Showcase℠ listing at no additional cost and you could sell for .
$455,600
2% more
+$9,112
With Zillow Showcase(estimated)
$464,712
- Kentucky
- Jefferson County
- Louisville
- 40291
- Fern Creek
- 11802 Timberland Dr
Nearby cities
Nearby neighborhoods
Nearby zip codes
Other Louisville Topics
