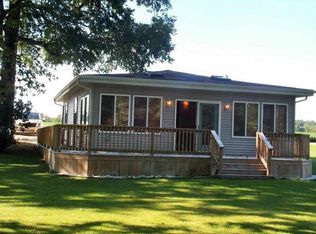
Open House Saturday the 10th from noon to 2 This peaceful river retreat sits on two parcels for a total of 90 ft. of Tippecanoe River frontage. The owner has taken great care to expand your outdoor enjoyment. Enjoy the outdoor covered picnic area along with large open decks & dock. Dock is 8 x 30 feet and rests next to a 12 x 26 deck. There is wrap around decking at the house, the deck that faces the river is 12x28, connecting to the side is a section that is 12 x 13. Two sliding doors open to the house for entertainment ease and can be entered from the front deck area. The home sits on concrete block pillars to add to safety. There is an additional deck that is 12 x 8 that the owner says it is a great coffee spot! Home now features brand new roof shingles to include some decking repair, a brand new C/A unit, check out all the new!
Active
$250,000
11802 W Horseshoe Bend Rd, Brookston, IN 47923
2beds
792sqft
Single Family Residence
Built in 2001
0.26 Acres Lot
$239,200 Zestimate®
$--/sqft
$-- HOA
What's special
Outdoor covered picnic areaLarge open decksBrand new roof shingles
- 34 days
- 456
- 27
Zillow last checked:
Listing updated:
Listed by:
Christine Clugh 765-404-0622,
Raeco Realty
Source: IRMLS,MLS#: 202636420
Facts & features
Interior
Bedrooms & bathrooms
- Bedrooms: 2
- Bathrooms: 1
- Full bathrooms: 1
- Main level bedrooms: 2
Bedroom 1
- Level: Main
Bedroom 2
- Level: Main
Kitchen
- Level: Main
- Area: 228
- Dimensions: 12 x 19
Living room
- Level: Main
- Area: 190
- Dimensions: 10 x 19
Heating
- Electric, Forced Air
Cooling
- Central Air
Appliances
- Included: Range/Oven Hook Up Elec, Microwave, Refrigerator, Washer, Dryer-Electric, Electric Oven, Water Filtration System, Tankless Water Heater, Water Softener Owned
- Laundry: Electric Dryer Hookup, Main Level
Features
- Laminate Counters, Eat-in Kitchen, Open Floorplan, Stand Up Shower
- Flooring: Laminate
- Windows: Window Treatments
- Basement: None,Block
- Has fireplace: No
- Fireplace features: None
Interior area
- Total structure area: 792
- Total interior livable area: 792 sqft
- Finished area above ground: 792
- Finished area below ground: 0
Video & virtual tour
Property
Parking
- Parking features: Gravel
- Has uncovered spaces: Yes
Features
- Levels: One
- Stories: 1
- Patio & porch: Deck
- Fencing: None
- Has view: Yes
- View description: Water
- Has water view: Yes
- Water view: Water
- Waterfront features: Waterfront, Waterfront-Level Bank, Deck on Waterfront, River Front, River
- Body of water: Tippecanoe River
- Frontage length: Water Frontage(90)
Lot
- Size: 0.26 Acres
- Dimensions: 50x126 & 40x127
- Features: Level, Rural Subdivision, Landscaped
Details
- Additional structures: Shed
- Additional parcels included: 0805-15-000-128.000-018
- Parcel number: 080515000129.000018
Construction
Type & style
- Home type: SingleFamily
- Architectural style: Ranch
- Property subtype: Single Family Residence
Materials
- Vinyl Siding
- Foundation: Pillar/Post/Pier
- Roof: Asphalt,Shingle
Condition
- New construction: No
- Year built: 2001
Utilities & green energy
- Electric: REMC
- Sewer: Septic Tank
- Water: Well
- Utilities for property: Cable Available, Cable Connected
Community & HOA
Community
- Subdivision: Horseshoe Bend
Location
- Region: Brookston
Financial & listing details
- Tax assessed value: $111,300
- Annual tax amount: $1,502
- Date on market: 9/3/2026
- Listing terms: Cash,Conventional,FHA,USDA Loan,VA Loan
Estimated market value
$239,200
$227,000 - $251,000
$1,235/mo
Price history
| Date | Event | Price |
|---|---|---|
| 9/3/2026 | Listed for sale | $250,000 |
Source:  IRMLS #202636420 Report a problem IRMLS #202636420 Report a problem | ||
| 6/22/2026 | Listing removed | $250,000 |
Source: IRMLS #202618825 Report a problem | ||
| 5/18/2026 | Listed for sale | $250,000-0.8% |
Source: IRMLS #202618825 Report a problem | ||
| 11/1/2025 | Listing removed | $252,000 |
Source: IRMLS #202512797 Report a problem | ||
| 10/24/2025 | Price change | $252,000-3% |
Source: IRMLS #202512797 Report a problem | ||
| 7/1/2025 | Price change | $259,900-3.7% |
Source: IRMLS #202512797 Report a problem | ||
| 6/9/2025 | Price change | $269,900-1.9% |
Source: IRMLS #202512797 Report a problem | ||
| 4/15/2025 | Listed for sale | $275,000+554.8% |
Source: IRMLS #202512797 Report a problem | ||
| 3/19/2013 | Sold | $42,000$53/sqft |
Source: Agent Provided Report a problem | ||
Public tax history
| Year | Property taxes | Tax assessment |
|---|---|---|
| 2025 | $1,098 -8.9% | $111,300 +20.2% |
| 2024 | $1,205 +30.8% | $92,600 +3.3% |
| 2023 | $921 +19.2% | $89,600 +12.3% |
| 2022 | $773 -9% | $79,800 +25.5% |
| 2021 | $850 -11.4% | $63,600 -1.5% |
| 2020 | $959 +5.3% | $64,600 -8.2% |
| 2019 | $911 +4.5% | $70,400 -1% |
| 2018 | $872 | $71,100 -1.4% |
| 2017 | -- | $72,100 +11.4% |
| 2016 | $728 -9.9% | $64,700 +5.2% |
| 2014 | $808 -6% | $61,500 +1.8% |
| 2013 | $860 +12.3% | $60,400 +10.2% |
| 2012 | $765 -17.3% | $54,800 -13% |
| 2011 | $925 -1.6% | $63,000 -4.5% |
| 2010 | $940 -13.5% | $66,000 |
| 2009 | $1,087 +26.7% | $66,000 +5.6% |
| 2007 | $857 -18.3% | $62,500 +7.2% |
| 2006 | $1,049 | $58,300 |
Find assessor info on the county website
Monthly payment
Est. payment
Payment breakdown
Explore the cost of this home by adjusting the details. Changes won't be saved.Climate risks
Neighborhood: 47923
Nearby schools
Schools provided by the listing agent
- Elementary: Delphi Community
- Middle: Delphi Community
- High: Delphi
- District: Delphi Community School Corp.
Source: IRMLS. This data may not be complete. We recommend contacting the local school district to confirm school assignments for this home.
- $21,500-- bd-- ba-- sqft11798 W Horseshoe Bend Rd, Brookston, IN 47923Off Market
- $128,4002 bd2 ba676 sqft11814 W Horseshoe Bend Rd, Brookston, IN 47923Off Market
- $2,400-- bd-- ba-- sqft11794 W Horseshoe Bend Rd, Brookston, IN 47923Off Market
- $170,1002 bd1 ba1.2k sqft11794 W Horseshoe Bend Rd, Brookston, IN 47923Off Market
Similar homes
- $237,5002 bd1 ba768 sqft12597 W Tippecanoe Ranch Rd, Delphi, IN 46923For Sale
 MLS ID #202640302, Catherine Yeoman, Nightingale Real Estate. IRMLS
 - $225,0002 bd2 ba1.1k sqft210 N Prairie St #A, Brookston, IN 47923For Sale

 MLS ID #844651, Mackenzie Deno, RE/MAX Executives. NIRA as distributed by MLS GRID
 - $229,0002 bd1 ba668 sqft6541 N 1225 W, Monticello, IN 47960For Sale
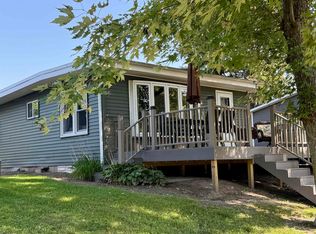 MLS ID #202635423, Paula Brooks, Redlow Group. IRMLS
 - $264,9002 bd1 ba580 sqft10977 N Lower Lake Shore Dr, Monticello, IN 47960For Sale
 MLS ID #202617867, Lynn Edgell, @properties. IRMLS
