Skip main navigation
Sold for $775,000
  • Listed by: ReMax Tiffany Real Estate • Liliana Ramirez • Contact: 562-335-9139
    Bought with: Harcourts Prime Properties
    Tax assessed value
    $775,000

    11803 Arlee Ave, Norwalk, CA 90650

    3beds
    1,126sqft
    Single Family Residence
    Built in 1949
    5,535 Square Feet Lot
    $823,100 Zestimate®
    $688/sqft
    $3,313 Estimated rent

    Home value

    $823,100

    $782,000 - $864,000

    $3,313/mo

    Zestimate® history
    Loading
    Loading...

    Owner options

    List your home for rent

    $3,313/mo

    Rent Zestimate®

    Find your next renter with Zillow Rental Manager. Plus, with online applications, you can quickly screen prospective tenants – for free.

    Learn more

    $3,313/mo

    Rent Zestimate®

    Refinance and save

    $5,003/mo

    Est. payment

    Refinancing to a lower rate could help reduce your monthly payments and save thousands over the life of the loan.

    See today's rates

    $5,003/mo

    Est. payment

    Explore your selling options

    Work with a Zillow partner agent

    Leverage their expertise and Zillow's premium Showcase listings to get your home seen by more buyers.

    Get started

    List with your own agent

    Get your home in front of millions of buyers by listing it on Zillow.

    Learn how to do it

    Sell it yourself

    Take full control of how buyers see your home on Zillow by listing For Sale by Owner (FSBO).

    List your home

    What's special

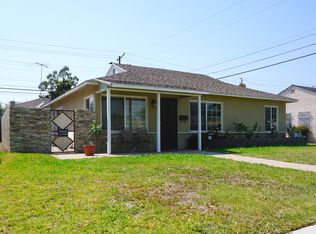
    Welcome to this beautifully updated corner lot home, boasting a large, fenced-in grassy area perfect for play or relaxation. The property features a detached two-car garage with convenient alley access and a sturdy wrought iron sliding gate. The garage and backyard are fully secured with cemented and stucco fencing, combining privacy with a stylish appearance. Step inside through the security wrought iron front door into a welcoming formal living room adorned with tile flooring and fresh paint. The open and airy layout seamlessly flows into the eat-in kitchen and dining room, which have been professionally staged to showcase their full potential. The kitchen is a chef's delight, offering new appliances including a gas stove, oven, built-in microwave, granite countertops, new faucets, and updated lighting. Mini blinds all around add to the home's polished look. Adjacent to the kitchen, you'll find a utility room with washer and dryer hookups and easy access to the backyard. This home features three bedrooms and two bathrooms, all updated with new paint, lighting, mini blinds, and carpeting. The primary bedroom boasts a private bath and a walk-in closet, providing a peaceful retreat. Both bathrooms are bright and clean, featuring new vanity mirrors, faucets, and additional lighting. Additional highlights include central air conditioning for year-round comfort and ample outdoor space, with a large grassy area and extra cemented space ideal for parking or entertaining. This home is clean, move-in ready, and perfect for creating lasting memories. Don't miss this opportunity to make it yours!

    Zillow last checked:

    Listing updated:

    Listed by:

    Liliana Ramirez DRE #01382641 562-335-9139,

    ReMax Tiffany Real Estate

    Bought with:

    Yvette Chasse, DRE #01347827

    Harcourts Prime Properties

    Source: CRMLS,MLS#: PW24143828MLS LogoOriginating MLS: California Regional MLS

    Facts & features

    Interior

    Bedrooms & bathrooms
    • Bedrooms: 3
    • Bathrooms: 2
    • Full bathrooms: 2
    • Main level bathrooms: 2
    • Main level bedrooms: 3
    Rooms
    • Room types: Bedroom, Center Hall, Kitchen, Laundry, Living Room, Primary Bathroom, Primary Bedroom, Other, Utility Room
    Primary bedroom
    • Features: Main Level Primary
    Primary bedroom
    • Features: Primary Suite
    Bedroom
    • Features: Bedroom on Main Level
    Bedroom
    • Features: All Bedrooms Down
    Bathroom
    • Features: Bathtub, Separate Shower, Tub Shower, Upgraded
    Kitchen
    • Features: Kitchen/Family Room Combo, Kitchenette
    Heating
    • Central
    Cooling
    • Central Air
    Appliances
    • Included: Free-Standing Range, Disposal, Gas Oven, Gas Range, Microwave, Vented Exhaust Fan
    • Laundry: Washer Hookup, Gas Dryer Hookup, Inside, Laundry Room
    Features
    • Built-in Features, Eat-in Kitchen, Granite Counters, Open Floorplan, Storage, All Bedrooms Down, Bedroom on Main Level, Main Level Primary, Primary Suite, Utility Room, Walk-In Closet(s)
    • Flooring: Carpet, Tile
    • Doors: Panel Doors, Service Entrance
    • Windows: Blinds
    • Has fireplace: No
    • Fireplace features: None
    • Common walls with other units/homes: No Common Walls
    Interior area
    • Total interior livable area: 1,126 sqft

    Property

    Parking
    • Total spaces: 2
    • Parking features: Concrete, Driveway Level, Door-Single, Garage, Gated, Garage Faces Rear
    • Garage spaces: 2
    Accessibility
    • Accessibility features: Grab Bars
    Features
    • Levels: One
    • Stories: 1
    • Entry location: 1
    • Patio & porch: Concrete, Front Porch, Porch
    • Pool features: None
    • Fencing: Block,Good Condition,Privacy,Security,Stucco Wall,Wood,Wrought Iron
    • Has view: Yes
    • View description: Neighborhood
    Lot
    • Size: 5,535 Square Feet
    • Features: Back Yard, Corner Lot, Front Yard, Lawn, Landscaped, Level, Near Public Transit, Paved, Rectangular Lot, Street Level, Walkstreet, Yard, Zero Lot Line
    Details
    • Parcel number: 8024017024
    • Zoning: NOR105
    • Special conditions: Standard,Trust

    Construction

    Type & style
    • Home type: SingleFamily
    • Property subtype: Single Family Residence
    Materials
    • Drywall, Stucco
    • Foundation: Slab
    • Roof: Composition
    Condition
    • Updated/Remodeled,Turnkey
    • New construction: No
    • Year built: 1949

    Utilities & green energy

    • Electric: Standard
    • Sewer: Public Sewer
    • Water: Public
    • Utilities for property: Electricity Available, Electricity Connected, Natural Gas Available, Natural Gas Connected, Sewer Available, Sewer Connected, Water Available, Water Connected

    Community & HOA

    Community
    • Features: Curbs, Street Lights, Sidewalks
    Location
    • Region: Norwalk

    Financial & listing details

    • Price per square foot: $688/sqft
    • Tax assessed value: $775,000
    • Annual tax amount: $9,841
    • Date on market: 7/12/2024
    • Cumulative days on market: 4 days
    • Listing terms: Submit
    • Inclusions: Freestanding Stove/Oven
    • Exclusions: Personal Staged Property
    • Road surface type: Alley Paved, Paved

    Price history

    DateEventPrice
    9/4/2024Sold$775,000+3.1%$688/sqft
    Source: CRMLS #PW24143828 Report a problem
    7/17/2024Pending sale$752,000$668/sqft
    Source: CRMLS #PW24143828 Report a problem
    7/13/2024Listed for sale$752,000+141%$668/sqft
    Source: CRMLS #PW24143828 Report a problem
    10/30/2019Listing removed$2,595$2/sqft
    Source: Ernst and Haas Management Co. Report a problem
    10/26/2019Listed for rent$2,595+36.9%$2/sqft
    Source: Ernst and Haas Management Co. Report a problem
    12/28/2012Listing removed$1,895$2/sqft
    Source: Ernst & Haas Management Co. Report a problem
    12/18/2012Price change$1,895-5%$2/sqft
    Source: Ernst & Haas Management Co. Report a problem
    12/4/2012Price change$1,995-4.8%$2/sqft
    Source: Ernst & Haas Management Co. Report a problem
    11/20/2012Listed for rent$2,095$2/sqft
    Source: RentalHunt.com #263762 Report a problem
    11/16/2012Sold$312,000-2.5%$277/sqft
    Source: Public Record Report a problem
    10/21/2012Price change$319,900-2.8%$284/sqft
    Source: Genesis Realty #F12115476 Report a problem
    9/19/2012Listed for sale$329,000-37.1%$292/sqft
    Source: Genesis Realty #F12115476 Report a problem
    4/4/2007Sold$523,000+21.9%$464/sqft
    Source: Public Record Report a problem
    3/28/2005Sold$429,000+32%$381/sqft
    Source: Public Record Report a problem
    7/21/2004Sold$325,000+72.9%$289/sqft
    Source: Public Record Report a problem
    2/26/2002Sold$188,000+56.7%$167/sqft
    Source: Public Record Report a problem
    6/16/1997Sold$120,000+60%$107/sqft
    Source: Public Record Report a problem
    11/1/1993Sold$75,000$67/sqft
    Source: Public Record Report a problem

    Public tax history

    YearProperty taxesTax assessment
    2025$9,841 +98.8%$775,000 +105.8%
    2024$4,951 +2%$376,660 +2%
    2023$4,855 +2.2%$369,276 +2%
    2022$4,753 +2.5%$362,036 +2%
    2021$4,639 +0.8%$354,938 +1%
    2020$4,604 $351,300 +2%
    2019$4,604 +3.7%$344,413 +2%
    2018$4,438 $337,661 +2%
    2017$4,438 +1.7%$331,041 +2%
    2016$4,366 +2.4%$324,551 +1.5%
    2015$4,263 +3.5%$319,677 +2%
    2014$4,120 $313,416 -0.8%
    2012-- $316,000
    2011-- $316,000
    2010-- $316,000 +0.6%
    2009-- $314,100 -41.1%
    2008-- $533,460 +19.5%
    2007-- $446,331 +2%
    2006-- $437,580
    2005-- $437,580 +124.1%
    2004-- $195,235 +1.9%
    2003-- $191,658 +44.9%
    2002-- $132,295 +4%
    2000-- $127,160
    Find assessor info on the county website

    Neighborhood: 90650

    Nearby schools

    GreatSchools rating
    Schools provided by the listing agent
    • Elementary: Little Lake

    Source: CRMLS. This data may not be complete. We recommend contacting the local school district to confirm school assignments for this home.

    Get a cash offer in 3 minutes
    Find out how much your home could sell for in as little as 3 minutes with a no-obligation cash offer.
    Estimated market value
    $823,100
    Get a cash offer in 3 minutes
    Find out how much your home could sell for in as little as 3 minutes with a no-obligation cash offer.
    Estimated market value
    $823,100