PRICE IMPROVED! Rare opportunity to own a spacious 4-bedroom, 3.5-bath home with 2,579 sq. ft. on a premium greenbelt lot with NO HOA and no rear neighbors! This home features an open-concept layout, a chef-style kitchen with premium granite countertops, a massive center island, and abundant cabinet and counter space-perfect for entertaining and everyday living. The oversized 21' x 16' primary suite offers a true retreat with dual walk-in closets and plenty of room for a sitting area or home workspace. Enjoy added flexibility with the garage conversion, ideal for a home office, gym, media room, or 4th bedroom/playroom, while still allowing the option to convert it back to a traditional garage if desired. Step outside to a private backyard that backs to a peaceful greenbelt, complete with a beautiful pergola for relaxing or entertaining guests. The extra-wide driveway and double-gate backyard access provide ample space for RV, boat, trailer, or additional vehicle parking. Conveniently located near Loop 1604, Hwy 151, Lackland AFB, shopping, dining, and entertainment. This home combines space, privacy, and freedom with no HOA restrictions-a rare find in this area. Schedule your private tour today!
Pending
Price cut: $5K (8/22)
$295,000
11803 Bridge Hampton, San Antonio, TX 78251
4beds
2,579sqft
Single Family Residence
Built in 1992
6,882 Square Feet Lot
$-- Zestimate®
$114/sqft
$-- HOA
What's special
Double-gate backyard accessPremium granite countertopsPremium greenbelt lotExtra-wide drivewayDual walk-in closetsChef-style kitchenMassive center island
- 165 days
- 64
- 0
Zillow last checked:
Listing updated:
Listed by:
Roxanne Chavez TREC #683626 (210) 862-0102,
LPT Realty, LLC
Source: LERA MLS,MLS#: 1961425
Facts & features
Interior
Bedrooms & bathrooms
- Bedrooms: 4
- Bathrooms: 4
- Full bathrooms: 3
- 1/2 bathrooms: 1
Primary bedroom
- Level: Upper
- Area: 336
- Dimensions: 21 x 16
Bedroom 2
- Area: 272
- Dimensions: 17 x 16
Bedroom 3
- Area: 204
- Dimensions: 17 x 12
Bedroom 4
- Area: 288
- Dimensions: 16 x 18
Primary bathroom
- Features: Tub/Shower Combo, Separate Vanity
- Area: 136
- Dimensions: 8 x 17
Dining room
- Area: 169
- Dimensions: 13 x 13
Kitchen
- Area: 342
- Dimensions: 19 x 18
Living room
- Area: 294
- Dimensions: 21 x 14
Heating
- Central, Electric
Cooling
- Central Air
Appliances
- Included: Microwave, Disposal, Dishwasher, Electric Water Heater
- Laundry: Washer Hookup, Dryer Connection
Features
- One Living Area, Separate Dining Room, Eat-in Kitchen, Kitchen Island, Pantry, Utility Room Inside, 1st Floor Lvl/No Steps, High Speed Internet, Ceiling Fan(s), Solid Counter Tops
- Flooring: Carpet, Ceramic Tile, Wood
- Windows: Window Coverings
- Has basement: No
- Number of fireplaces: 1
- Fireplace features: Dining Room, Wood Burning
Interior area
- Total interior livable area: 2,579 sqft
Video & virtual tour
Property
Parking
- Total spaces: 2
- Parking features: Two Car Garage, Attached, Converted Garage, RV/Boat Parking
- Attached garage spaces: 2
Features
- Levels: Two
- Stories: 2
- Patio & porch: Patio, Covered
- Pool features: None
- Fencing: Privacy
Lot
- Size: 6,882 Square Feet
- Features: Cul-De-Sac, Greenbelt, Level, Curbs, Sidewalks
- Residential vegetation: Mature Trees, Mature Trees (ext feat)
Details
- Additional structures: Shed(s)
- Parcel number: 344004180600
Construction
Type & style
- Home type: SingleFamily
- Property subtype: Single Family Residence
Materials
- Brick, 4 Sides Masonry
- Foundation: Slab
- Roof: Composition
Condition
- Pre-Owned
- New construction: No
- Year built: 1992
Details
- Builder name: Rayco
Utilities & green energy
- Sewer: Sewer System
- Utilities for property: Cable Available
Community & HOA
Community
- Features: None
- Subdivision: Oak Creek
Location
- Region: San Antonio
Financial & listing details
- Price per square foot: $114/sqft
- Tax assessed value: $296,090
- Annual tax amount: $6,780
- Price range: $295K - $295K
- Date on market: 4/26/2026
- Cumulative days on market: 166 days
- Listing terms: Conventional,FHA,VA Loan,Cash
- Road surface type: Paved
Estimated market value
Not available
Estimated sales range
Not available
Not available
Price history
| Date | Event | Price |
|---|---|---|
| 9/6/2026 | Pending sale | $295,000$114/sqft |
Source:  LERA MLS #1961425 Report a problem LERA MLS #1961425 Report a problem | ||
| 8/29/2026 | Contingent | $295,000$114/sqft |
Source: LERA MLS #1961425 Report a problem | ||
| 8/22/2026 | Price change | $295,000-1.7%$114/sqft |
Source: LERA MLS #1961425 Report a problem | ||
| 5/31/2026 | Price change | $300,000-3.2%$116/sqft |
Source: LERA MLS #1961425 Report a problem | ||
| 4/26/2026 | Listed for sale | $310,000+59%$120/sqft |
Source: LERA MLS #1961425 Report a problem | ||
| 3/26/2015 | Sold | -- |
Source: LERA MLS #1100415 Report a problem | ||
| 2/24/2015 | Listed for sale | $195,000$76/sqft |
Source: Premier Realty Group #1100415 Report a problem | ||
| 9/28/2007 | Sold | -- |
Source: LERA MLS #644878 Report a problem | ||
Public tax history
| Year | Property taxes | Tax assessment |
|---|---|---|
| 2025 | $4,702 -13.8% | $296,090 -5.5% |
| 2024 | $5,457 -25.8% | $313,230 -2.1% |
| 2023 | $7,351 +5.8% | $320,090 +14% |
| 2022 | $6,951 +34.1% | $280,800 +28.4% |
| 2021 | $5,183 | $218,730 +9.3% |
| 2020 | $5,183 +3.4% | $200,180 +4.2% |
| 2019 | $5,012 | $192,130 +4.9% |
| 2018 | $5,012 -0.3% | $183,200 -2.3% |
| 2017 | $5,027 +5.3% | $187,520 +5.4% |
| 2016 | $4,775 +6077% | $177,830 +17.4% |
| 2015 | $77 | $151,410 +0.7% |
| 2014 | $77 | $150,410 +7% |
| 2013 | -- | $140,620 +4.1% |
| 2012 | -- | $135,050 -0.9% |
| 2011 | -- | $136,340 -0.9% |
| 2010 | -- | $137,610 -0.9% |
| 2009 | -- | $138,900 -3.5% |
| 2008 | -- | $144,000 -1.8% |
| 2007 | -- | $146,620 +20% |
| 2006 | -- | $122,140 +4.2% |
| 2005 | -- | $117,180 |
| 2004 | -- | -- |
| 2003 | -- | -- |
| 2002 | -- | -- |
| 2001 | -- | -- |
Find assessor info on the county website
Monthly payment
Est. payment
Payment breakdown
Explore the cost of this home by adjusting the details. Changes won't be saved.Climate risks
Neighborhood: Oak Creek
Nearby schools
Schools provided by the listing agent
- Elementary: Forester
- Middle: Robert Vale
- High: Stevens
- District: Northside
Source: LERA MLS. This data may not be complete. We recommend contacting the local school district to confirm school assignments for this home.
- $236,0003 bd2 ba2.2k sqft11807 Bridge Hampton, San Antonio, TX 78251Off Market
- $297,3004 bd3 ba2.9k sqft11743 Bridge Hampton, San Antonio, TX 78251Off Market

- $241,8003 bd2 ba1.8k sqft11811 Bridge Hampton, San Antonio, TX 78251Off Market
- $340,7003 bd3 ba2.5k sqft11739 Bridge Hampton, San Antonio, TX 78251Off Market
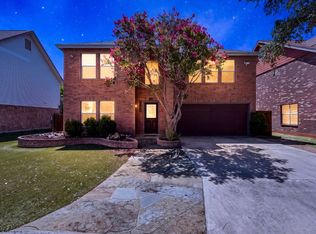
Similar homes
- $274,8884 bd3 ba2.1k sqft1527 Firwick, San Antonio, TX 78253For Sale

 MLS ID #2011775, Arturo Fernandez TREC #484006, eXp Realty. LERA MLS
 - $310,0003 bd2 ba2.2k sqft5306 ROAN BRK, San Antonio, TX 78251For Sale
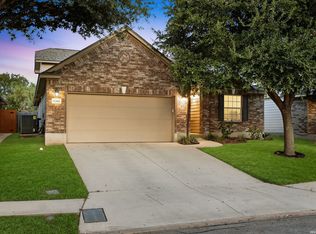 MLS ID #2021003, Rory Rogers TREC #640696, Rogers Realty Group, LLC. LERA MLS
 - $260,0003 bd2 ba1.8k sqft1723 Copperfield, San Antonio, TX 78251For Sale
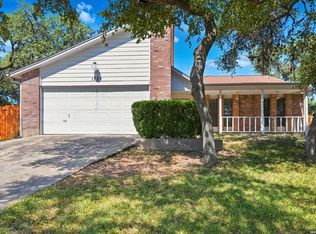 MLS ID #2006388, Megan Flores TREC #808106, Phyllis Browning Company. LERA MLS
 - $270,0004 bd3 ba2.8k sqft706 Empresario Dr, San Antonio, TX 78253For Sale
 MLS ID #2010855, Cortney Gill TREC #477798, GSG Property Management. LERA MLS
 - $299,9004 bd3 ba2.7k sqft802 Celosia, San Antonio, TX 78245For SaleMLS ID #2010482, Daniel Rodriguez TREC #533884, Texas Premier Realty. LERA MLS
- $325,0004 bd3 ba2.9k sqft1214 Tetford, San Antonio, TX 78253For SaleMLS ID #2004248, Christopher Engstrom TREC #745386, Phyllis Browning Company. LERA MLS
- $254,9993 bd3 ba2.4k sqft1514 Gentle Current, San Antonio, TX 78251For SaleMLS ID #1948582, Aaron Fernandez TREC #757928, Keller Williams Heritage. LERA MLS
- $375,0004 bd3 ba2.9k sqft1611 Springhouse St, San Antonio, TX 78251Active
 MLS ID #624801, Maria Davila, All City San Antonio Registere. Central Texas MLS
 - $250,0004 bd3 ba2.1k sqft1215 Farnsworth Drive, San Antonio, TX 78253For SaleMLS ID #2002796, Sergio Franco TREC #817910, eXp Realty. LERA MLS
- $275,0004 bd3 ba2.4k sqft215 ROSWELL CYN, San Antonio, TX 78245For SaleMLS ID #2015512, Martin Tirado TREC #635226, Real Broker, LLC. LERA MLS
- $275,0003 bd3 ba2k sqft8621 Wood Falls, San Antonio, TX 78251For SaleMLS ID #2013853, Brandon Ramirez TREC #667359, Keller Williams Heritage. LERA MLS
- $305,0005 bd3 ba2.4k sqft11930 Edward Conrad, San Antonio, TX 78253For SaleMLS ID #2007907, Jonathan Robinson TREC #568595, JWR REALTY, LLC. LERA MLS
- $289,0004 bd3 ba2.1k sqft5714 DHAKA VW, San Antonio, TX 78250For SaleMLS ID #2016371, Ruben Prieto TREC #735804, Jason Mitchell Real Estate Tex. LERA MLS
- $269,9004 bd3 ba2.1k sqft9668 SHOREBIRD LN, San Antonio, TX 78245For SaleMLS ID #2019571, James Garcia TREC #615377, Mitchell Realty. LERA MLS
- $314,0004 bd3 ba2.4k sqft11823 Elijah Stapp, San Antonio, TX 78253For SaleMLS ID #2010659, Josue Martinez TREC #855928, BHHS Don Johnson REALTORS - NB. LERA MLS
- $279,9003 bd3 ba2.8k sqft11614 Huisache Daisy, San Antonio, TX 78245For SaleMLS ID #2009284, Christina Cardenas TREC #762511, Niva Realty. LERA MLS
- $294,9003 bd3 ba2.3k sqft10810 Buckskin Spur, San Antonio, TX 78254For SaleMLS ID #2014619, Damion Grant TREC #575215, NB Elite Realty. LERA MLS
- $300,0003 bd2 ba1.6k sqft5407 TIMBERMONT ST, San Antonio, TX 78250For SaleMLS ID #2010117, Amy Laurel TREC #738707, Real Broker, LLC. LERA MLS
- $255,0004 bd3 ba2.3k sqft7503 GARDEN GRV, San Antonio, TX 78250For SaleMLS ID #2017212, Jenny Bravo TREC #735920, Vortex Realty. LERA MLS
