***Under Contract Accepting Back Up Offers***Welcome Home to this stunning Solar Powered two-story Smart Home on an oversized .20 acre Corner Water View homesite! Boasting 4 bedrooms, 2.5 baths, and a spacious 2683 square feet, this home offers the perfect blend of functionality and elegance. Step inside and be greeted by the first floor's open design, highlighted by a large Kitchen with beautiful Gray Designer Cabinetry, sleek Quartz Countertops, and GE Slate Appliances. The kitchen seamlessly connects with the Dining room and Living room, creating an ideal space for entertaining and everyday living. Enjoy the convenience of a secluded study, perfect for a home office or a quiet retreat. For those who love outdoor living, the Screened Covered Patio, along with the large Extended Paver Patio, provides the perfect area for relaxing and enjoying the Florida sunshine. Upstairs, you will find all bedrooms, each with its own unique charm. The lavish Primary Suite offers a peaceful sanctuary after a long day, complete with an ensuite bathroom with separate Shower and Tub. The Laundry Room is conveniently connected to the Primary Bedroom Closet laundry room enhancing the functionality of this home, making household chores a breeze. Not only does this home offer a Tile Roof and a large Front Porch, but it also provides breathtaking views of both sunsets and sunrises from your own backyard. Imagine starting your day with a warm cup of coffee as you witness the beauty of a sunrise and ending your day with a relaxing evening watching the vibrant colors of a sunset.Don't miss the opportunity to make this remarkable home yours. Control your thermostat, garage door, lights, and irrigation all from your smart phone with build in networking. Storey Park HOA dues include high-speed internet, 300 cable channels, and home phone. Amenities include (2) resort-style pools, tennis courts, (2) 24-hour fitness centers, (2) clubhouses, on-site HOA management, 24-hour roaming security, dog parks, playgrounds, and miles of natural trails, providing every luxury amenity you could ask for in a community. This well-maintained home is conveniently located off the 417, with easy connectivity to 528, I4, and just minutes away from everything Lake Nona has to offer. Schedule your showing today and experience the perfect combination of comfort and luxury in an unbeatable location!
Sold for $620,000
$620,000
11803 CAMPFIRE STORY LANE, ORLANDO, FL 32832
4beds
2,683sqft
Single Family Residence
Built in 2019
8,659 Square Feet Lot
$606,900 Zestimate®
$231/sqft
$3,446 Estimated rent
Home value
$606,900
$577,000 - $637,000
$3,446/mo
Zestimate® history
Owner options
List your home for rent
$3,446/mo
Rent Zestimate®
Find your next renter with Zillow Rental Manager. Plus, with online applications, you can quickly screen prospective tenants – for free.
$3,446/mo
Rent Zestimate®
Refinance and save
$4,753/mo
Est. payment
Refinancing to a lower rate could help reduce your monthly payments and save thousands over the life of the loan.
$4,753/mo
Est. payment
Explore your selling options
Work with a Zillow partner agent
Leverage their expertise and Zillow's premium Showcase listings to get your home seen by more buyers.
Get startedList with your own agent
Get your home in front of millions of buyers by listing it on Zillow.
Learn how to do itSell it yourself
Take full control of how buyers see your home on Zillow by listing For Sale by Owner (FSBO).
List your homeWhat's special
Sleek quartz countertopsResort-style poolLaundry roomHigh-speed internetTennis courtsLarge extended paver patioTile roof
Zillow last checked:
Listing updated:
Listed by:
Sophia Rogers 407-676-4377,
KELLER WILLIAMS ADVANTAGE III 407-207-0825
Bought with:
David Sanchez, 3446101
LOKATION
Source: Stellar MLS,MLS#: O6160986 Originating MLS: Orlando Regional
Originating MLS: Orlando Regional
Facts & features
Interior
Bedrooms & bathrooms
- Bedrooms: 4
- Bathrooms: 3
- Full bathrooms: 2
- 1/2 bathrooms: 1
Rooms
- Room types: Bonus Room, Family Room, Utility Room, Loft, Storage Rooms
Primary bedroom
- Features: Walk-In Closet(s)
- Level: Second
- Dimensions: 13x19
Bedroom 2
- Features: Built-in Closet
- Level: Second
- Dimensions: 12x12
Bedroom 3
- Features: Built-in Closet
- Level: Second
- Dimensions: 12x12
Bedroom 4
- Features: Built-in Closet
- Level: Second
- Dimensions: 13x12
Den
- Level: First
- Dimensions: 11x14
Kitchen
- Level: First
- Dimensions: 11x16
Living room
- Level: First
- Dimensions: 17x16
Heating
- Central, Electric, Heat Pump
Cooling
- Central Air
Appliances
- Included: Dishwasher, Disposal, Dryer, Electric Water Heater, Microwave, Range, Refrigerator, Washer
- Laundry: Inside, Laundry Room, Upper Level
Features
- Ceiling Fan(s), Eating Space In Kitchen, In Wall Pest System, Living Room/Dining Room Combo, PrimaryBedroom Upstairs, Open Floorplan, Smart Home, Stone Counters, Thermostat, Walk-In Closet(s)
- Flooring: Carpet, Ceramic Tile
- Doors: Sliding Doors
- Windows: Blinds, Double Pane Windows, Insulated Windows, Low Emissivity Windows, Window Treatments
- Has fireplace: No
- Common walls with other units/homes: Corner Unit
Interior area
- Total structure area: 3,519
- Total interior livable area: 2,683 sqft
Property
Parking
- Total spaces: 2
- Parking features: Garage - Attached
- Attached garage spaces: 2
Features
- Levels: Two
- Stories: 2
- Patio & porch: Covered, Front Porch, Rear Porch, Screened
- Exterior features: Irrigation System, Other, Rain Gutters, Sidewalk, Sprinkler Metered
- Fencing: Fenced
- Has view: Yes
- View description: Water, Pond
- Has water view: Yes
- Water view: Water,Pond
Lot
- Size: 8,659 Square Feet
- Features: Corner Lot, Oversized Lot, Sidewalk
- Residential vegetation: Mature Landscaping
Details
- Parcel number: 032431897603960
- Zoning: PD
- Special conditions: None
Construction
Type & style
- Home type: SingleFamily
- Architectural style: Traditional
- Property subtype: Single Family Residence
Materials
- Block, Stucco, Wood Frame
- Foundation: Slab
- Roof: Tile
Condition
- New construction: No
- Year built: 2019
Details
- Builder model: Orleans II
- Builder name: Lennar Homes
Utilities & green energy
- Electric: Photovoltaics Third-Party Owned
- Sewer: Public Sewer
- Water: Public
- Utilities for property: Cable Available, Cable Connected, Electricity Available, Electricity Connected, Fiber Optics, Sewer Available, Sewer Connected, Solar, Sprinkler Meter, Sprinkler Recycled, Street Lights, Underground Utilities, Water Available, Water Connected
Green energy
- Energy generation: Solar
Community & HOA
Community
- Features: Clubhouse, Community Mailbox, Dog Park, Fitness Center, Irrigation-Reclaimed Water, Park, Playground, Pool, Restaurant, Sidewalks
- Pet fee: $0 monthly
- Subdivision: STOREY PARK PH 3
HOA
- Has HOA: Yes
- Amenities included: Basketball Court, Cable TV, Clubhouse, Fence Restrictions, Fitness Center, Lobby Key Required, Park, Playground, Pool, Spa/Hot Tub, Tennis Court(s), Trail(s)
- Services included: Cable TV, Community Pool, Internet
- HOA fee: $293 monthly
- HOA name: Donna Trimue
- HOA phone: 407-867-5902
Location
- Region: Orlando
Financial & listing details
- Price per square foot: $231/sqft
- Tax assessed value: $531,642
- Annual tax amount: $7,721
- Date on market: 12/1/2023
- Cumulative days on market: 30 days
- Listing terms: Cash,Conventional,FHA,VA Loan
- Ownership: Fee Simple
- Total actual rent: 0
- Electric utility on property: Yes
- Road surface type: Paved
Price history
| Date | Event | Price |
|---|---|---|
| 2/1/2024 | Sold | $620,000-3%$231/sqft |
Source:  Stellar MLS #O6160986 Report a problem Stellar MLS #O6160986 Report a problem | ||
| 1/2/2024 | Pending sale | $638,990$238/sqft |
Source: Stellar MLS #O6160986 Report a problem | ||
| 12/1/2023 | Listed for sale | $638,990+67.4%$238/sqft |
Source: Stellar MLS #O6160986 Report a problem | ||
| 2/17/2020 | Sold | $381,800$142/sqft |
Source: Public Record Report a problem | ||
Public tax history
| Year | Property taxes | Tax assessment |
|---|---|---|
| 2024 | $8,134 +3.1% | $362,367 +3% |
| 2023 | $7,891 +2.2% | $351,813 +3% |
| 2022 | $7,721 +2.1% | $341,566 +3% |
| 2021 | $7,562 -8.1% | $331,617 -0.6% |
| 2020 | $8,225 +278.9% | $333,567 +2865% |
| 2019 | $2,171 | $11,250 |
Find assessor info on the county website
Neighborhood: Storey Park
Nearby homes
- $674,100-- bd-- ba3.4k sqft11573 Satire St, Orlando, FL 32832Off Market
- $574,5004 bd2 ba2.3k sqft11809 Campfire Story Ln, Orlando, FL 32832Off Market
- $730,0005 bd4 ba3.5k sqft11565 Satire St, Orlando, FL 32832Sold
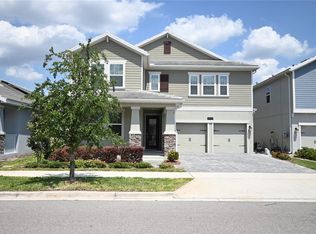
- $744,1005 bd4 ba3.7k sqft11815 Campfire Story Ln, Orlando, FL 32832Off Market
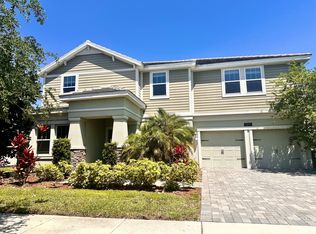
- $525,4005 bd3 ba2.6k sqft11800 Campfire Story Ln, Orlando, FL 32832Off Market
- $501,600-- bd-- ba2.6k sqft11804 Campfire Story Ln, Orlando, FL 32832Off Market
- $513,9006 bd3 ba2.6k sqft11808 Campfire Story Ln, Orlando, FL 32832Off Market
- $553,5004 bd3 ba2.8k sqft11557 Satire St, Orlando, FL 32832Off Market
Nearby schools
GreatSchools rating
- 7/10Sun Blaze Elementary SchoolGrades: K-5Distance: 1.8 mi
- 9/10Innovation MiddleGrades: 6-8Distance: 0.6 mi
- 6/10Innovation High SchoolGrades: 9-12Distance: 1.1 mi
Schools provided by the listing agent
- Elementary: Sun Blaze Elementary
- Middle: Innovation Middle School
- High: Lake Nona High
Source: Stellar MLS. This data may not be complete. We recommend contacting the local school district to confirm school assignments for this home.
Get a cash offer in 3 minutes
Find out how much your home could sell for in as little as 3 minutes with a no-obligation cash offer.
Estimated market value
$606,900
Get a cash offer in 3 minutes
Find out how much your home could sell for in as little as 3 minutes with a no-obligation cash offer.
Estimated market value
$606,900
- Florida
- Orange County
- Orlando
- 32832
- Storey Park
- 11803 CAMPFIRE STORY LANE
Nearby cities
Nearby neighborhoods
Nearby zip codes
Other Orlando Topics
