Skip main navigation
Sold for $426,000
  • $426,000

    11803 Hunters Cv, Bellevue, NE 68123

    5beds
    3,658sqft
    Single Family Residence
    Built in 1978
    0.29 Acres Lot
    $426,300 Zestimate®
    $116/sqft
    $3,207 Estimated rent

    Home value

    $426,300

    $405,000 - $448,000

    $3,207/mo

    Zestimate® history
    Loading
    Loading...

    Owner options

    List your home for rent

    $3,207/mo

    Rent Zestimate®

    Find your next renter with Zillow Rental Manager. Plus, with online applications, you can quickly screen prospective tenants – for free.

    Learn more

    $3,207/mo

    Rent Zestimate®

    Refinance and save

    $2,996/mo

    Est. payment

    Refinancing to a lower rate could help reduce your monthly payments and save thousands over the life of the loan.

    See today's rates

    $2,996/mo

    Est. payment

    Explore your selling options

    Work with a Zillow partner agent

    Leverage their expertise and Zillow's premium Showcase listings to get your home seen by more buyers.

    Get started

    List with your own agent

    Get your home in front of millions of buyers by listing it on Zillow.

    Learn how to do it

    Sell it yourself

    Take full control of how buyers see your home on Zillow by listing For Sale by Owner (FSBO).

    List your home

    What's special

    Classic two-story entryCozy lodge-like feelWet barWalk-in closetCharming fourth-bedroom loftSizable bedroomsSunken theater area
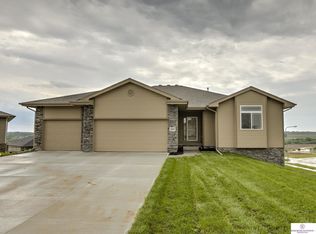
    RARE opportunity in special Quail Creek of Bellevue! This expansive 5BR, 4BA, 3-car 2 Story sits on a gorgeous wooded WALKOUT corner lot in the Papillion-La Vista School District. The dramatic living room features vaulted ceilings, beautiful exposed beams, a classic two-story entry, and incredible character, all overlooked by a charming fourth-bedroom loft. Three fireplaces add warmth throughout, including one in the sunken family room with stunning wood ceiling treatment and cozy, lodge-like feel. Main-floor windows were replaced just two years ago. Spacious primary suite is a true retreat with fireplace, built-ins, walk-in closet, whirlpool tub, and private balcony overlooking the park-like backyard. The kitchen offers updated cabinetry, countertops & backsplash, and a generous pantry. The massive finished basement is made for entertaining with wet bar, sunken theater area, & pool/ping-pong table stays! Sizable bedrooms, updates, & exceptional square footage make it unforgettable.

    Zillow last checked:

    Listing updated:

    Listed by:

    Jennifer Morgan 402-216-1161,

    BHHS Ambassador Real Estate

    Bought with:

    Alysha Vincent, 20260138

    Coldwell Banker NHS RE

    Source: GPRMLS,MLS#: 22622017MLS Logo

    Facts & features

    Interior

    Bedrooms & bathrooms
    • Bedrooms: 5
    • Bathrooms: 4
    • Full bathrooms: 2
    • 3/4 bathrooms: 1
    • 1/2 bathrooms: 1
    • Main level bathrooms: 1
    Primary bedroom
    • Features: Wall/Wall Carpeting, Fireplace, Ceiling Fan(s), Balcony/Deck, Sliding Glass Door
    • Level: Second
    • Area: 310.02
    • Dimensions: 25.6 x 12.11
    Bedroom 2
    • Features: Wall/Wall Carpeting, Window Covering, Ceiling Fan(s)
    • Level: Second
    • Area: 159.72
    • Dimensions: 13.2 x 12.1
    Bedroom 3
    • Features: Window Covering, Ceiling Fan(s), Laminate Flooring
    • Level: Second
    • Area: 134.43
    • Dimensions: 12.1 x 11.11
    Bedroom 4
    • Features: Wall/Wall Carpeting, Window Covering
    • Level: Second
    • Area: 150.93
    • Dimensions: 12.9 x 11.7
    Bedroom 5
    • Features: Wall/Wall Carpeting, Window Covering, Walk-In Closet(s)
    • Level: Basement
    • Area: 152.59
    • Dimensions: 12.11 x 12.6
    Primary bathroom
    • Features: Full, Shower, Whirlpool, Double Sinks
    Dining room
    • Features: Wall/Wall Carpeting, Window Covering
    • Level: Main
    • Area: 126.38
    • Dimensions: 12.5 x 10.11
    Family room
    • Features: Window Covering, Fireplace, Sunken, Luxury Vinyl Plank
    • Level: Main
    • Area: 280.8
    • Dimensions: 20.8 x 13.5
    Kitchen
    • Features: Wood Floor, Dining Area, Pantry, Balcony/Deck, Sliding Glass Door
    • Level: Main
    • Area: 224.22
    • Dimensions: 20.2 x 11.1
    Living room
    • Features: Wall/Wall Carpeting, Window Covering, Cath./Vaulted Ceiling, 9'+ Ceiling
    • Level: Main
    • Area: 361.08
    • Dimensions: 20.4 x 17.7
    Basement
    • Area: 1280
    Heating
    • Natural Gas, Forced Air
    Cooling
    • Central Air
    Appliances
    • Included: Humidifier, Oven, Refrigerator, Dishwasher, Disposal
    • Laundry: Luxury Vinyl Plank
    Features
    • High Ceilings, Exercise Room, Two Story Entry, Ceiling Fan(s), Formal Dining Room, Pantry
    • Doors: Sliding Doors
    • Windows: Window Coverings, LL Daylight Windows
    • Basement: Daylight,Other Window,Walk-Out Access,Finished
    • Number of fireplaces: 3
    • Fireplace features: Family Room, Master Bedroom
    Interior area
    • Total structure area: 3,658
    • Total interior livable area: 3,658 sqft
    • Finished area above ground: 2,548
    • Finished area below ground: 1,110

    Property

    Parking
    • Total spaces: 3
    • Parking features: Garage - Attached
    • Attached garage spaces: 3
    Features
    • Levels: Two
    • Patio & porch: Porch, Patio, Deck
    • Spa features: Whirlpool
    • Fencing: Full
    Lot
    • Size: 0.29 Acres
    • Dimensions: 115.8 x 125 x 86.5 x 129.2
    • Features: Over 1/4 up to 1/2 Acre, City Lot, Corner Lot, Subdivided, Public Sidewalk, Wooded
    Details
    • Parcel number: 010743359

    Construction

    Type & style
    • Home type: SingleFamily
    • Property subtype: Single Family Residence
    Materials
    • Foundation: Block
    • Roof: Composition
    Condition
    • Not New and NOT a Model
    • New construction: No
    • Year built: 1978

    Utilities & green energy

    • Sewer: Public Sewer
    • Water: Public
    • Utilities for property: Electricity Available, Natural Gas Available, Water Available, Sewer Available

    Community & HOA

    Community
    • Subdivision: Quail Creek
    HOA
    • Has HOA: No
    Location
    • Region: Bellevue

    Financial & listing details

    • Price per square foot: $116/sqft
    • Tax assessed value: $337,171
    • Annual tax amount: $5,737
    • Date on market: 8/1/2026
    • Listing terms: VA Loan,FHA,Conventional,Cash
    • Ownership: Fee Simple
    • Electric utility on property: Yes

    Price history

    DateEventPrice
    9/11/2026Sold$426,000+1.5%$116/sqft
    Source: GPRMLS #22622017 Report a problem
    8/14/2026Pending sale$419,900$115/sqft
    Source: GPRMLS #22622017 Report a problem
    8/12/2026Price change$419,900-3.4%$115/sqft
    Source: GPRMLS #22622017 Report a problem
    8/1/2026Listed for sale$434,900+110.1%$119/sqft
    Source: GPRMLS #22622017 Report a problem
    12/2/2013Sold$207,000-3.7%$57/sqft
    Source: GPRMLS #21314592 Report a problem
    8/31/2013Price change$215,000-4.4%$59/sqft
    Source: CENTURY 21 Century Real Estate #21314592 Report a problem
    7/24/2013Listed for sale$225,000+18.4%$62/sqft
    Source: Owner Report a problem
    8/15/2001Sold$190,000$52/sqft
    Source: Public Record Report a problem

    Public tax history

    YearProperty taxesTax assessment
    2025$5,738 +2.2%$337,171 +3.5%
    2024$5,614 -13.9%$325,817
    2023$6,522 +3.1%$325,817 +14.2%
    2022$6,326 +7.9%$285,401
    2021$5,865 +1.6%$285,401 +11.8%
    2020$5,772 +4.5%$255,245 +5.9%
    2019$5,523 +3.1%$240,955 +3.1%
    2018$5,358 +4.5%$233,753 +4.5%
    2017$5,124 +4.9%$223,641 +4.8%
    2016$4,885 $213,487 +2.2%
    2015$4,885 +1.8%$208,975 +0%
    2014$4,798 $208,934 -0.7%
    2012$4,798 +0.1%$210,406 -5.9%
    2011$4,791 +3.2%$223,627 +1.4%
    2010$4,645 -4.3%$220,498 +2.3%
    2009$4,855 +3.8%$215,477 -1.8%
    2008$4,679 -3%$219,422 +1.7%
    2007$4,823 +6.4%$215,708 +1.1%
    2006$4,531 -1.2%$213,278 +7.4%
    2005$4,585 $198,653 +2.6%
    2004$4,585 +3.8%$193,617 +6.7%
    2003$4,417 +7.1%$181,459 +2.1%
    2002$4,122 +3.2%$177,726 +3.6%
    2001$3,996 -3.5%$171,616 +6%
    2000$4,141 $161,977
    1999-- $161,977
    Find assessor info on the county website

    Neighborhood: 68123

    Nearby schools

    GreatSchools rating
    Schools provided by the listing agent
    • Elementary: Anderson Grove
    • Middle: Papillion
    • High: Papillion-La Vista South
    • District: Papillion-La Vista

    Source: GPRMLS. This data may not be complete. We recommend contacting the local school district to confirm school assignments for this home.

    Sell for more on Zillow
    Get a Zillow Showcase℠ listing at no additional cost and you could sell for .
    $426,300
    2% more
    +$8,526
    With Zillow Showcase(estimated)

    $434,826

    Sell for more on Zillow
    Get a Zillow Showcase℠ listing at no additional cost and you could sell for .
    $426,300
    2% more
    +$8,526
    With Zillow Showcase(estimated)

    $434,826