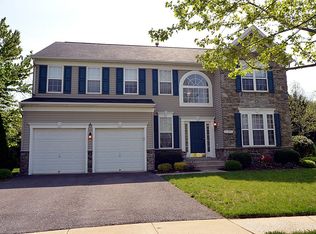
Opportunity knocks in Glenn Dale spacious, light-filled, and ready for your personal touch! Welcome to this spacious and light-filled home tucked away on a quiet cul-de-sac in desirable Glenn Dale. Offering 5 bedrooms, 3 full bathrooms, and 1 half bathroom, this home provides the space, layout, and flexibility today’s buyers are looking for. The main level features beautiful hardwood floors, crown molding, high ceilings, and an abundance of natural light that creates a warm and inviting atmosphere throughout. Enjoy the convenience of main-level laundry just off the two-car garage, along with multiple living and entertaining spaces perfect for everyday living and hosting. Upstairs, you’ll find generously sized bedrooms with plenty of room to grow. The fully finished basement adds even more functional living space ideal for a recreation area, guest suite, home office, or additional entertaining space. Situated on a tucked-away cul-de-sac, the property includes a two-car garage and an extended driveway with parking for up to four additional vehicles perfect for guests and gatherings. This home is being sold as-is and presents an incredible opportunity for buyers to truly make it their own. Recommended updates may include fresh paint, new carpet throughout the second level, and kitchen appliance upgrades, offering the perfect chance to customize finishes, add personal style, and build instant equity. Nestled in a quiet yet convenient location, this home offers the perfect blend of size, potential, and value. Home is equipped with solar panels. Bring your vision and transform this well-maintained home into exactly what you’ve been searching for.
Sold for $650,000
$650,000
11803 Lilium Ln, Glenn Dale, MD 20769
5beds
3,176sqft
Single Family Residence
Built in 2002
0.28 Acres Lot
$648,600 Zestimate®
$205/sqft
$4,503 Estimated rent
Home value
$648,600
$584,000 - $726,000
$4,503/mo
Zestimate® history
Owner options
List your home for rent
$4,503/mo
Rent Zestimate®
Find your next renter with Zillow Rental Manager. Plus, with online applications, you can quickly screen prospective tenants – for free.
$4,503/mo
Rent Zestimate®
Refinance and save
$4,375/mo
Est. payment
Refinancing to a lower rate could help reduce your monthly payments and save thousands over the life of the loan.
$4,375/mo
Est. payment
Explore your selling options
Work with a Zillow partner agent
Leverage their expertise and Zillow's premium Showcase listings to get your home seen by more buyers.
Get startedList with your own agent
Get your home in front of millions of buyers by listing it on Zillow.
Learn how to do itSell it yourself
Take full control of how buyers see your home on Zillow by listing For Sale by Owner (FSBO).
List your homeWhat's special
Two-car garageHigh ceilingsBeautiful hardwood floorsCrown moldingAbundance of natural lightMain-level laundryGenerously sized bedrooms
Zillow last checked:
Listing updated:
Listed by:
Ms. Cassandra Dorsey 240-204-4345,
Hyatt & Company Real Estate, LLC
Bought with:
Nicole Graves, SP98361545
Samson Properties
Source: Bright MLS,MLS#: MDPG2197272
Facts & features
Interior
Bedrooms & bathrooms
- Bedrooms: 5
- Bathrooms: 4
- Full bathrooms: 3
- 1/2 bathrooms: 1
- Main level bathrooms: 1
Basement
- Area: 1435
Heating
- Forced Air, Natural Gas
Cooling
- Central Air, Ceiling Fan(s), Electric
Appliances
- Included: Cooktop, Dishwasher, Dryer, Freezer, Refrigerator, Washer, Gas Water Heater
Features
- Soaking Tub, Ceiling Fan(s), Crown Molding, Dining Area, Eat-in Kitchen, Walk-In Closet(s), 9'+ Ceilings
- Flooring: Carpet, Hardwood
- Basement: Finished
- Number of fireplaces: 1
Interior area
- Total structure area: 4,611
- Total interior livable area: 3,176 sqft
- Finished area above ground: 3,176
- Finished area below ground: 0
Property
Parking
- Total spaces: 6
- Parking features: Garage Faces Front, Attached, Driveway
- Attached garage spaces: 2
- Uncovered spaces: 4
Accessibility
- Accessibility features: None
Features
- Levels: Three
- Stories: 3
- Pool features: None
Lot
- Size: 0.28 Acres
Details
- Additional structures: Above Grade, Below Grade
- Parcel number: 17143180080
- Zoning: RR
- Special conditions: Standard
Construction
Type & style
- Home type: SingleFamily
- Architectural style: Colonial
- Property subtype: Single Family Residence
Materials
- Frame
- Foundation: Other
Condition
- Good
- New construction: No
- Year built: 2002
Utilities & green energy
- Sewer: Public Sewer
- Water: Public
Community & HOA
Community
- Subdivision: Daisey Fields
HOA
- Has HOA: Yes
- HOA fee: $231 quarterly
Location
- Region: Glenn Dale
Financial & listing details
- Price per square foot: $205/sqft
- Tax assessed value: $682,133
- Annual tax amount: $9,934
- Date on market: 4/3/2026
- Listing agreement: Exclusive Agency
- Listing terms: FHA,Cash,Conventional,FHA 203(b),FHA 203(k),VA Loan,Other
- Ownership: Fee Simple
Price history
| Date | Event | Price |
|---|---|---|
| 4/24/2026 | Sold | $650,000$205/sqft |
Source:  Bright MLS #MDPG2197272 Report a problem Bright MLS #MDPG2197272 Report a problem | ||
| 4/22/2026 | Listed for sale | $650,000$205/sqft |
Source: Bright MLS #MDPG2197272 Report a problem | ||
| 4/4/2026 | Pending sale | $650,000$205/sqft |
Source: Bright MLS #MDPG2197272 Report a problem | ||
| 4/3/2026 | Listed for sale | $650,000+85.6%$205/sqft |
Source: Bright MLS #MDPG2197272 Report a problem | ||
| 9/11/2002 | Sold | $350,277$110/sqft |
Source: Public Record Report a problem | ||
Public tax history
| Year | Property taxes | Tax assessment |
|---|---|---|
| 2025 | $8,153 +21.4% | $668,500 +10.6% |
| 2024 | $6,718 +11.9% | $604,167 +11.9% |
| 2023 | $6,003 +13.5% | $539,833 +13.5% |
| 2022 | $5,288 +1.8% | $475,500 +1.8% |
| 2021 | $5,196 +1.8% | $467,233 +1.8% |
| 2020 | $5,104 -21% | $458,967 +5.5% |
| 2019 | $6,463 | $434,900 |
| 2018 | $6,463 +3.8% | $434,900 +3.8% |
| 2017 | $6,228 +16.2% | $419,100 +3.9% |
| 2016 | $5,358 | $403,300 +4.6% |
| 2015 | $5,358 | $385,600 +4.8% |
| 2014 | $5,358 | $367,900 +5.1% |
| 2013 | -- | $350,200 |
| 2012 | -- | $350,200 |
| 2011 | -- | $350,200 -45.1% |
| 2010 | -- | $637,540 +12% |
| 2009 | -- | $569,272 +13.6% |
| 2008 | -- | $501,006 +15.8% |
| 2007 | -- | $432,740 +11.6% |
| 2006 | -- | $387,690 +13.1% |
| 2005 | -- | $342,640 +15.1% |
| 2004 | -- | $297,590 |
| 2003 | -- | $297,590 +2168.9% |
| 2002 | -- | $13,116 +14.6% |
| 2001 | -- | $11,450 |
Find assessor info on the county website
Neighborhood: 20769
Nearby homes
- $690,600-- bd2 ba3.2k sqft11805 Lilium Ln, Glenn Dale, MD 20769Off Market
- $662,7004 bd2 ba2.7k sqft11807 Lilium Ln, Glenn Dale, MD 20769Off Market

- $664,9004 bd4 ba3.6k sqft11801 Lilium Ln, Glenn Dale, MD 20769Off Market
- $15,000-- bd-- ba-- sqft6215 Bell Station Rd, Glenn dale, MD 20769Off Market
- $681,500-- bd2 ba3.2k sqft11901 Lilium Ln, Glenn Dale, MD 20769Off Market
- $633,700-- bd2 ba2.9k sqft11804 Lilium Ln, Glenn Dale, MD 20769Off Market
- $641,100-- bd2 ba3.1k sqft11806 Lilium Ln, Glenn Dale, MD 20769Off Market
- $666,2004 bd4 ba3.1k sqft11802 Lilium Ln, Glenn Dale, MD 20769Off Market
Nearby schools
GreatSchools rating
- 3/10Glenn Dale Elementary SchoolGrades: K-5Distance: 0.9 mi
- 2/10Thomas Johnson Middle SchoolGrades: 6-8Distance: 2.5 mi
- 3/10Duval High SchoolGrades: 9-12Distance: 2.2 mi
Schools provided by the listing agent
- District: Prince George's County Public Schools
Source: Bright MLS. This data may not be complete. We recommend contacting the local school district to confirm school assignments for this home.
Get a cash offer in 3 minutes
Find out how much your home could sell for in as little as 3 minutes with a no-obligation cash offer.
Estimated market value
$648,600
Get a cash offer in 3 minutes
Find out how much your home could sell for in as little as 3 minutes with a no-obligation cash offer.
Estimated market value
$648,600
- Maryland
- Prince Georges County
- Glenn Dale
- 20769
- 11803 Lilium Ln
Nearby cities
Nearby zip codes
Other Glenn Dale Topics
