Welcome to this stunning 5-bedroom, 4-bath two-story home! Designed with entertaining and relaxation in mind, this beautifully maintained home features a fully fenced, professionally landscaped backyard oasis complete with a heated pool and built-in outdoor speakers, perfect for gatherings or serene evenings. Inside, enjoy the convenience of triple-zone thermostat control, ensuring personalized comfort throughout all three levels. The pre-wired whole-house sound system includes speakers and individual controls on each level and outdoors, making it easy to set the perfect mood anywhere in the home. This home has so many great features such as the spacious 2 story vaulted entry way, open concept main level with large kitchen island and access to the maintenance free deck, main level office and large mud room. Four bedrooms plus loft space upstairs, includes the private primary suite with a large walk-in tiled shower and walk-in closet with convenient access to the laundry room. Downstairs, the expansive custom bar is a true showstopper—fully equipped with a full-size refrigerator, wine cooler, and dishwasher—ideal for hosting friends and family.
This home combines thoughtful upgrades, and premium finishes in a prime location. Don't miss this opportunity to make it yours!
Closed
$775,000
11803 Linden Ct N, Lake Elmo, MN 55042
5beds
4,234sqft
Single Family Residence
Built in 2018
10,280 Square Feet Lot
$780,900 Zestimate®
$183/sqft
$5,025 Estimated rent
Home value
$780,900
$726,000 - $843,000
$5,025/mo
Zestimate® history
Owner options
List your home for rent
$5,025/mo
Rent Zestimate®
Find your next renter with Zillow Rental Manager. Plus, with online applications, you can quickly screen prospective tenants – for free.
$5,025/mo
Rent Zestimate®
Refinance and save
$5,126/mo
Est. payment
Refinancing to a lower rate could help reduce your monthly payments and save thousands over the life of the loan.
$5,126/mo
Est. payment
Explore your selling options
Work with a Zillow partner agent
Leverage their expertise and Zillow's premium Showcase listings to get your home seen by more buyers.
Get startedList with your own agent
Get your home in front of millions of buyers by listing it on Zillow.
Learn how to do itSell it yourself
Take full control of how buyers see your home on Zillow by listing For Sale by Owner (FSBO).
List your homeWhat's special
Heated poolLarge kitchen islandOpen concept main levelProfessionally landscaped backyard oasisMain level officePrivate primary suiteTriple-zone thermostat control
Zillow last checked:
Listing updated:
Listed by:
Kendra Janelle Olsen 218-205-5783,
Keller Williams Realty Integrity,
Joseph Brown Olsen 605-390-4095
Bought with:
Lynn M. Dussik
Edina Realty, Inc.
Source: NorthstarMLS as distributed by MLS GRID,MLS#: 6783422
Facts & features
Interior
Bedrooms & bathrooms
- Bedrooms: 5
- Bathrooms: 4
- Full bathrooms: 1
- 3/4 bathrooms: 2
- 1/2 bathrooms: 1
Bedroom
- Level: Upper
- Area: 240 Square Feet
- Dimensions: 16x15
Bedroom 2
- Level: Upper
- Area: 138.6 Square Feet
- Dimensions: 12.6x11
Bedroom 3
- Level: Upper
- Area: 132 Square Feet
- Dimensions: 12x11
Bedroom 4
- Level: Upper
- Area: 136.88 Square Feet
- Dimensions: 11.6x11.8
Bedroom 5
- Level: Lower
- Area: 210 Square Feet
- Dimensions: 14x15
Dining room
- Level: Main
- Area: 210 Square Feet
- Dimensions: 15x14
Family room
- Level: Lower
- Area: 432 Square Feet
- Dimensions: 18x24
Foyer
- Level: Main
- Area: 278.08 Square Feet
- Dimensions: 17.6x15.8
Kitchen
- Level: Main
- Area: 178.64 Square Feet
- Dimensions: 15.4x11.6
Living room
- Level: Main
- Area: 368 Square Feet
- Dimensions: 16x23
Loft
- Level: Upper
- Area: 143 Square Feet
- Dimensions: 13x11
Mud room
- Level: Main
- Area: 73.96 Square Feet
- Dimensions: 8.6x8.6
Office
- Level: Main
- Area: 130 Square Feet
- Dimensions: 10x13
Other
- Level: Main
- Area: 27 Square Feet
- Dimensions: 5x5.4
Heating
- Forced Air
Cooling
- Central Air
Appliances
- Included: Air-To-Air Exchanger, Dishwasher, Disposal, Dryer, Humidifier, Microwave, Range, Refrigerator, Washer
- Laundry: Laundry Room, Upper Level
Features
- Basement: Finished,Concrete,Walk-Out Access
- Number of fireplaces: 1
Interior area
- Total structure area: 4,234
- Total interior livable area: 4,234 sqft
- Finished area above ground: 3,074
- Finished area below ground: 1,160
Property
Parking
- Total spaces: 3
- Parking features: Attached
- Attached garage spaces: 3
- Details: Garage Dimensions (32x24), Garage Door Height (8)
Accessibility
- Accessibility features: None
Features
- Levels: Two
- Stories: 2
- Has private pool: Yes
- Pool features: In Ground, Heated, Outdoor Pool
- Fencing: Full
Lot
- Size: 10,280 Square Feet
- Dimensions: 41 x 105 x 84 x 50 x 129
Details
- Foundation area: 1501
- Parcel number: 1302921410064
- Zoning description: Residential-Single Family
Construction
Type & style
- Home type: SingleFamily
- Property subtype: Single Family Residence
Materials
- Roof: Age 8 Years or Less,Architectural Shingle
Condition
- New construction: No
- Year built: 2018
Utilities & green energy
- Electric: Circuit Breakers
- Gas: Natural Gas
- Sewer: City Sewer/Connected
- Water: City Water/Connected
Community & HOA
Community
- Subdivision: Easton Village 2nd Add
HOA
- Has HOA: Yes
- Services included: Professional Mgmt, Shared Amenities
- HOA fee: $228 annually
- HOA name: Cities Management
- HOA phone: 612-381-8600
Location
- Region: Lake Elmo
Financial & listing details
- Price per square foot: $183/sqft
- Tax assessed value: $790,900
- Annual tax amount: $8,114
- Date on market: 9/4/2025
- Cumulative days on market: 22 days
Price history
| Date | Event | Price |
|---|---|---|
| 10/20/2025 | Sold | $775,000+3.3%$183/sqft |
Source:  NorthstarMLS as distributed by MLS GRID #6783422 Report a problem NorthstarMLS as distributed by MLS GRID #6783422 Report a problem | ||
| 9/26/2025 | Pending sale | $749,900$177/sqft |
Source: NorthstarMLS as distributed by MLS GRID #6783422 Report a problem | ||
| 9/4/2025 | Listed for sale | $749,900+18.8%$177/sqft |
Source: NorthstarMLS as distributed by MLS GRID #6783422 Report a problem | ||
| 9/28/2018 | Sold | $631,096+501%$149/sqft |
Source: NorthstarMLS as distributed by MLS GRID #4939588 Report a problem | ||
| 5/31/2018 | Sold | $105,000$25/sqft |
Source: Public Record Report a problem | ||
Public tax history
| Year | Property taxes | Tax assessment |
|---|---|---|
| 2025 | $8,114 +5.3% | $790,900 -2% |
| 2024 | $7,708 +9.2% | $807,000 +5.6% |
| 2023 | $7,056 +3.1% | $763,900 +20.5% |
| 2022 | $6,846 +16.5% | $633,900 |
| 2021 | $5,876 -0.1% | $633,900 +3.5% |
| 2020 | $5,880 | $612,600 |
| 2019 | $5,880 | $612,600 +456.9% |
| 2018 | $5,880 +2015.1% | $110,000 +1427.8% |
| 2017 | $278 | $7,200 |
Find assessor info on the county website
Neighborhood: 55042
Nearby homes
- $616,3004 bd3 ba2.5k sqft11618 34th St, Lake Elmo, MN 55042Off Market
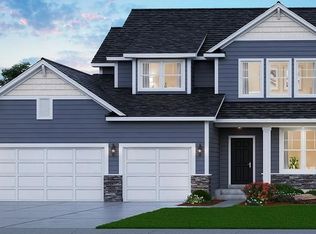
- $700,0005 bd4 ba3.2k sqft11821 Linden Ct N, Lake Elmo, MN 55042Sold
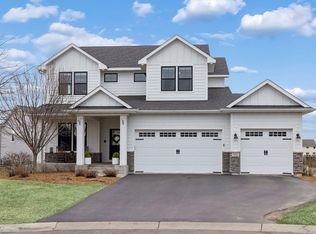
- $575,9005 bd4 ba2.2k sqft11806 Linden Ct N, Lake Elmo, MN 55042Off Market
- $621,0004 bd3 ba2.5k sqft11839 Linden Ct N, Lake Elmo, MN 55042Off Market
- $577,7003 bd4 ba2.2k sqft11799 34th St N, Lake Elmo, MN 55042Off Market
- $594,2003 bd3 ba1.9k sqft11824 Linden Ct N, Lake Elmo, MN 55042Off Market
- $627,4004 bd3 ba2.7k sqft3248 Linden Ln N, Lake Elmo, MN 55042Off Market
- $582,30010,454 Square Feet3244 Linden Ln N, Lake Elmo, MN 55042Off Market
Nearby schools
GreatSchools rating
- 7/10Lake Elmo Elementary SchoolGrades: PK-5Distance: 0.8 mi
- 7/10Oak-Land Middle SchoolGrades: 6-8Distance: 2.6 mi
- 10/10Stillwater Area High SchoolGrades: 9-12Distance: 2.3 mi
Get a cash offer in 3 minutes
Find out how much your home could sell for in as little as 3 minutes with a no-obligation cash offer.
Estimated market value
$780,900
Get a cash offer in 3 minutes
Find out how much your home could sell for in as little as 3 minutes with a no-obligation cash offer.
Estimated market value
$780,900
- Minnesota
- Washington County
- Lake Elmo
- 55042
- 11803 Linden Ct N
Nearby cities
Nearby zip codes
Other Lake Elmo Topics
