Skip main navigation
Sold for $335,000
  • $335,000

    11803 New Forest Ct, Midlothian, VA 23112

    3beds
    1,088sqft
    Single Family Residence
    Built in 1991
    10,759 Square Feet Lot
    $340,900 Zestimate®
    $308/sqft
    $2,336 Estimated rent

    Home value

    $340,900

    $320,000 - $365,000

    $2,336/mo

    Zestimate® history
    Loading
    Loading...

    Owner options

    List your home for rent

    $2,336/mo

    Rent Zestimate®

    Find your next renter with Zillow Rental Manager. Plus, with online applications, you can quickly screen prospective tenants – for free.

    Learn more

    $2,336/mo

    Rent Zestimate®

    Refinance and save

    $1,995/mo

    Est. payment

    Refinancing to a lower rate could help reduce your monthly payments and save thousands over the life of the loan.

    See today's rates

    $1,995/mo

    Est. payment

    Explore your selling options

    Work with a Zillow partner agent

    Leverage their expertise and Zillow's premium Showcase listings to get your home seen by more buyers.

    Get started

    List with your own agent

    Get your home in front of millions of buyers by listing it on Zillow.

    Learn how to do it

    Sell it yourself

    Take full control of how buyers see your home on Zillow by listing For Sale by Owner (FSBO).

    List your home

    What's special

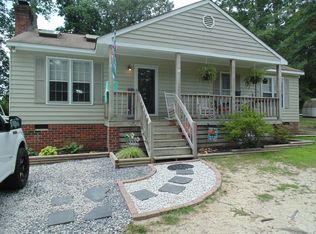
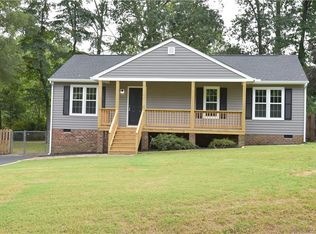
    Beautifully Updated One-Level, Move-In Ready Home on a Cul-de-Sac Street! Welcome home to this beautifully renovated one-level home, perfectly situated on a cul-de-sac street and offering extensive upgrades inside and out. The entire home has been refreshed with new paint and new flooring throughout! The fully renovated kitchen is a standout, featuring stainless steel appliances, new cabinetry with added storage, new countertops, a stylish tile backsplash, a large farmhouse sink, a new faucet, and all-new lighting. The washer and dryer are also included, making this home truly move-in ready! Both bathrooms have been updated with new ceramic tile flooring, new toilets, new vanities, sinks, and faucets. Additional interior improvements include all-new door hardware, updated lighting, new ceiling fans in the bedroom and living room, and new smoke detectors with 10-year batteries. Major system upgrades provide peace of mind, including all-new plumbing, a new Rheems water heater, a roof installed in 2022, and a new vapor barrier and new insulation beneath the home. Outside, enjoy fresh exterior paint, an inviting front porch with new steps and updated railings, and a new lattice door beneath the porch. The driveway has been enhanced with new landscape timbers and new gravel. Energy efficiency is maximized with all-new double-pane windows throughout and a new sliding glass door from the kitchen that opens to a large deck overlooking a spacious backyard—perfect for entertaining, relaxing, or outdoor gatherings. With modern updates throughout, true one-level living, a generous backyard, and convenient access to local amenities and nearby schools, this move-in-ready home is waiting for its new owner—just come home and enjoy! Virtual staging used for furniture.

    Zillow last checked:

    Listing updated:

    Listed by:

    Missy Bingaman 804-839-3373,

    Long & Foster REALTORS

    Bought with:

    Tim Konvicka, 0225211265

    Napier REALTORS ERA

    Source: CVRMLS,MLS#: 2601390MLS LogoOriginating MLS: Central Virginia Regional MLS

    Facts & features

    Interior

    Bedrooms & bathrooms
    • Bedrooms: 3
    • Bathrooms: 2
    • Full bathrooms: 2
    Primary bedroom
    • Description: NEW LVP FLOORING, NEW CEILING FAN, DOUBLE CLOSET
    • Level: First
    • Dimensions: 16.5 x 11.10
    Bedroom 2
    • Description: NEW LVP FLOORING, CLOSET
    • Level: First
    • Dimensions: 11.3 x 7.9
    Bedroom 3
    • Description: NEW LVP FLOORING, CEILING FAN, DOUBLE CLOSET
    • Level: First
    • Dimensions: 12.4 x 11.1
    Family room
    • Description: NEW LVP FLOORING, CEILING FAN W/LIGHT
    • Level: First
    • Dimensions: 17.7 x 11.2
    Other
    • Description: Tub & Shower
    • Level: First
    Kitchen
    • Description: NEW CABINETS/BACKSPLASH/COUNTER/SINK.SS APPLIANCES
    • Level: First
    • Dimensions: 16.7 x 11.10
    Laundry
    • Description: NEW LVP FLOORING, NEW WATER HEATER, NEW CABINETS
    • Level: First
    • Dimensions: 11.10 x 5.1
    Heating
    • Electric, Heat Pump
    Cooling
    • Electric, Heat Pump
    Appliances
    • Included: Dryer, Dishwasher, Electric Cooking, Electric Water Heater, Disposal, Microwave, Oven, Refrigerator, Smooth Cooktop, Stove, Washer
    • Laundry: Washer Hookup, Dryer Hookup
    Features
    • Bedroom on Main Level, Ceiling Fan(s), Eat-in Kitchen, Bath in Primary Bedroom, Main Level Primary
    • Flooring: Ceramic Tile, Vinyl
    • Has basement: No
    • Attic: Access Only
    Interior area
    • Total interior livable area: 1,088 sqft
    • Finished area above ground: 1,088
    • Finished area below ground: 0

    Property

    Parking
    • Parking features: Oversized
    Features
    • Levels: One
    • Stories: 1
    • Patio & porch: Front Porch, Deck, Porch
    • Exterior features: Deck, Porch
    • Pool features: None
    • Fencing: Back Yard,Fenced
    Lot
    • Size: 10,759 Square Feet
    Details
    • Parcel number: 741680308300000
    • Zoning description: R9

    Construction

    Type & style
    • Home type: SingleFamily
    • Architectural style: Ranch
    • Property subtype: Single Family Residence
    Materials
    • Brick, Drywall, Frame, Wood Siding
    • Roof: Composition,Shingle
    Condition
    • Resale
    • New construction: No
    • Year built: 1991

    Utilities & green energy

    • Sewer: Public Sewer
    • Water: Public

    Community & HOA

    Community
    • Security: Smoke Detector(s)
    • Subdivision: Bailey Ridge Estates
    Location
    • Region: Midlothian

    Financial & listing details

    • Price per square foot: $308/sqft
    • Tax assessed value: $253,600
    • Annual tax amount: $2,257
    • Date on market: 4/9/2026
    • Ownership: Individuals
    • Ownership type: Sole Proprietor

    Price history

    DateEventPrice
    3/10/2026Sold$335,000-1.2%$308/sqft
    Source: CVRMLS #2601390 Report a problem
    1/22/2026Pending sale$339,000$312/sqft
    Source: CVRMLS #2601390 Report a problem
    1/17/2026Listed for sale$339,000+308.4%$312/sqft
    Source: CVRMLS #2601390 Report a problem
    4/26/2000Sold$83,000+9.2%$76/sqft
    Source: Public Record Report a problem
    12/8/1997Sold$76,000$70/sqft
    Source: Public Record Report a problem

    Public tax history

    YearProperty taxesTax assessment
    2025$2,257 +2.3%$253,600 +3.5%
    2024$2,206 +4.8%$245,100 +6%
    2023$2,105 +5.4%$231,300 +6.6%
    2022$1,996 +9.5%$217,000 +13%
    2021$1,824 +10.5%$192,000 +10.5%
    2020$1,651 +4%$173,800 +4%
    2019$1,587 +0.8%$167,100 +4.1%
    2018$1,575 +22.4%$160,500 +9.1%
    2017$1,286 $147,100 +11.9%
    2016$1,286 +6.5%$131,400 +6.7%
    2015$1,208 -3.9%$123,200 -4%
    2014$1,257 $128,300 -0.2%
    2013-- $128,600
    2012-- $128,600 -12.9%
    2011-- $147,600 -3.4%
    2010-- $152,800 -4.3%
    2009-- $159,700 +5.5%
    2008-- $151,400 +14.8%
    2007-- $131,900 +24.8%
    2005-- $105,700 +8.9%
    2004-- $97,100 +10.1%
    2003-- $88,200 +3.4%
    2002-- $85,300 +4.9%
    2001-- $81,300
    Find assessor info on the county website

    Neighborhood: 23112

    Nearby schools

    GreatSchools rating
    Schools provided by the listing agent
    • Elementary: Crenshaw
    • Middle: Bailey Bridge
    • High: Manchester

    Source: CVRMLS. This data may not be complete. We recommend contacting the local school district to confirm school assignments for this home.

    Get a cash offer in 3 minutes
    Find out how much your home could sell for in as little as 3 minutes with a no-obligation cash offer.
    Estimated market value
    $340,900
    Get a cash offer in 3 minutes
    Find out how much your home could sell for in as little as 3 minutes with a no-obligation cash offer.
    Estimated market value
    $340,900