Extraordinary opportunity with this truly rare one-story design in The Preserve at Alamo Ranch. Offering an impressive 3,384 square feet all on one level, this immaculate 4-bedroom residence is a standout find with exceptional flexibility and timeless appeal. Perfectly positioned on a stunning oversized cul-de-sac lot, the home is beautifully sited to maximize both curb appeal and privacy from neighbors while backing to a serene mature, wooded area filled with majestic oak trees. Enjoy peaceful mornings and relaxing evenings watching abundant wildlife, including deer, from your own backyard retreat. Inside, the thoughtfully designed floorplan offers incredible versatility. The primary bathroom features a spa like design with an ensuite workout space. The 4th bedroom features an ensuite bath and can easily function as an executive office or guest suite. An additional flex/game room provides endless possibilities for media, play, fitness, office or hobbies. The spacious living area is filled with natural light and framed by gorgeous arched windows that showcase picturesque views of the mature oak canopy beyond. Newer wood flooring adds warmth and sophistication throughout, while the home's meticulous upkeep makes it truly better than new. Outdoor living is elevated to another level with an incredible covered patio featuring a vaulted ceiling, built-in outdoor kitchen complete with a brand-new, never-used grill and new refrigerator, plus a cozy outdoor fireplace-all overlooking the lush, shaded, meticulously maintained yard. Residents enjoy access to outstanding neighborhood amenities including a community pool and playground, along with convenient proximity to dining, shopping, and medical services. This is a rare opportunity to own an immaculate one-story home with space, flexibility, and an unmatched setting in The Preserve at Alamo Ranch.
Sold
Price Unknown
11803 NEWTON TRL, San Antonio, TX 78253
4beds
3,384sqft
Single Family Residence
Built in 2009
9,626 Square Feet Lot
$530,100 Zestimate®
$--/sqft
$2,728 Estimated rent
Home value
$530,100
$504,000 - $562,000
$2,728/mo
Zestimate® history
Owner options
List your home for rent
$2,728/mo
Rent Zestimate®
Find your next renter with Zillow Rental Manager. Plus, with online applications, you can quickly screen prospective tenants – for free.
$2,728/mo
Rent Zestimate®
Refinance and save
$270/mo
Est. payment
Refinancing to a lower rate could help reduce your monthly payments and save thousands over the life of the loan.
$270/mo
Est. payment
Explore your selling options
Work with a Zillow partner agent
Leverage their expertise and Zillow's premium Showcase listings to get your home seen by more buyers.
Get startedList with your own agent
Get your home in front of millions of buyers by listing it on Zillow.
Learn how to do itSell it yourself
Take full control of how buyers see your home on Zillow by listing For Sale by Owner (FSBO).
List your homeWhat's special
Stunning oversized cul-de-sac lotOne-story designCozy outdoor fireplace
Zillow last checked:
Listing updated:
Listed by:
Melodie Vise TREC #516552 (210) 792-7726,
Fathom Realty
Source: LERA MLS,MLS#: 1993081
Facts & features
Interior
Bedrooms & bathrooms
- Bedrooms: 4
- Bathrooms: 3
- Full bathrooms: 3
Primary bedroom
- Features: Split, Walk-In Closet(s), Ceiling Fan(s), Full Bath
- Area: 255
- Dimensions: 15 x 17
Bedroom 2
- Area: 224
- Dimensions: 14 x 16
Bedroom 3
- Area: 120
- Dimensions: 10 x 12
Bedroom 4
- Area: 143
- Dimensions: 13 x 11
Primary bathroom
- Features: Tub/Shower Separate, Double Vanity, Soaking Tub
- Area: 221
- Dimensions: 17 x 13
Dining room
- Area: 165
- Dimensions: 15 x 11
Kitchen
- Area: 240
- Dimensions: 16 x 15
Living room
- Area: 600
- Dimensions: 24 x 25
Heating
- Central, Electric
Cooling
- Two Central
Appliances
- Included: Cooktop, Built-In Oven, Microwave, Gas Cooktop, Disposal, Dishwasher
- Laundry: Main Level, Laundry Room, Washer Hookup, Dryer Connection
Features
- Two Living Area, Separate Dining Room, Eat-in Kitchen, Two Eating Areas, Kitchen Island, Study/Library, Game Room, 1st Floor Lvl/No Steps, High Ceilings, Open Floorplan, All Bedrooms Downstairs, Walk-In Closet(s), Master Downstairs, Ceiling Fan(s), Solid Counter Tops
- Flooring: Ceramic Tile, Wood
- Has basement: No
- Number of fireplaces: 2
- Fireplace features: Two
Interior area
- Total interior livable area: 3,384 sqft
Property
Parking
- Total spaces: 2
- Parking features: Two Car Garage, Garage Door Opener
- Garage spaces: 2
Accessibility
- Accessibility features: No Carpet, Level Drive, No Stairs, First Floor Bath, Full Bath/Bed on 1st Flr, First Floor Bedroom, Stall Shower
Features
- Levels: One
- Stories: 1
- Pool features: None, Community
Lot
- Size: 9,626 Square Feet
- Features: Cul-De-Sac, Greenbelt
- Residential vegetation: Mature Trees (ext feat)
Details
- Parcel number: 044001240140
Construction
Type & style
- Home type: SingleFamily
- Property subtype: Single Family Residence
Materials
- Brick, 4 Sides Masonry, Stone
- Foundation: Slab
- Roof: Composition
Condition
- Pre-Owned
- New construction: No
- Year built: 2009
Details
- Builder name: Newmark Homes
Community & HOA
Community
- Features: Playground
- Security: Controlled Access
- Subdivision: The Preserve At Alamo Ranch
HOA
- Has HOA: Yes
- HOA fee: $270 quarterly
- HOA name: PRESERVE AT ALAMO RANCH
Location
- Region: San Antonio
Financial & listing details
- Tax assessed value: $491,530
- Annual tax amount: $8,802
- Date on market: 6/18/2026
- Cumulative days on market: 11 days
- Listing terms: Conventional,FHA,VA Loan,Cash
Price history
| Date | Event | Price |
|---|---|---|
| 7/21/2026 | Sold | -- |
Source:  LERA MLS #1993081 Report a problem LERA MLS #1993081 Report a problem | ||
| 6/29/2026 | Pending sale | $549,750$162/sqft |
Source: LERA MLS #1993081 Report a problem | ||
| 6/21/2026 | Contingent | $549,750$162/sqft |
Source: LERA MLS #1993081 Report a problem | ||
| 6/18/2026 | Listed for sale | $549,750$162/sqft |
Source: LERA MLS #1993081 Report a problem | ||
Public tax history
| Year | Property taxes | Tax assessment |
|---|---|---|
| 2025 | $9,040 -5.3% | $491,530 -5.4% |
| 2024 | $9,549 +2.7% | $519,680 +3% |
| 2023 | $9,295 -4.8% | $504,700 +4.6% |
| 2022 | $9,766 +25.7% | $482,450 +24.4% |
| 2021 | $7,768 | $387,970 +2.3% |
| 2020 | $7,768 +1.8% | $379,210 +2.6% |
| 2019 | $7,633 | $369,590 +0.7% |
| 2018 | $7,633 +0.7% | $367,110 +3.1% |
| 2017 | $7,580 +1.9% | $356,030 +2% |
| 2016 | $7,439 -1.1% | $348,920 -3.7% |
| 2015 | $7,525 | $362,440 +4.8% |
| 2014 | $7,525 | $345,884 +10% |
| 2013 | -- | $314,440 +5.6% |
| 2012 | -- | $297,770 -8.3% |
| 2011 | -- | $324,760 -1.1% |
| 2010 | -- | $328,520 +835.4% |
| 2009 | -- | $35,120 |
Find assessor info on the county website
Neighborhood: 78253
Nearby homes
- $100-- bd-- ba-- sqftNewton Trl, San antonio, TX 78253Off Market
- $458,1003 bd3 ba3.2k sqft3226 Motley Trail, San Antonio, TX 78253Off Market
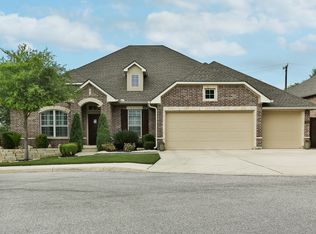
- $467,7003 bd4 ba3.2k sqft3226 Motley Trl, San Antonio, TX 78253Off Market
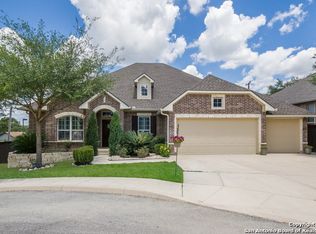
- $545,1005 bd4 ba3.9k sqft3223 Motley Trl, San Antonio, TX 78253Off Market
- $436,2003 bd3 ba2.8k sqft3222 Motley Trl, San Antonio, TX 78253Off Market
- $440,9004 bd3 ba2.8k sqft11807 Newton Trl, San Antonio, TX 78253Off Market
- $--3 bd2 ba2.4k sqft3218 Motley Trl, San Antonio, TX 78253Sold
- $417,4003 bd3 ba2.7k sqft11815 Newton Trl, San Antonio, TX 78253Off Market
Nearby schools
GreatSchools rating
- 8/10Cole Elementary SchoolGrades: PK-5Distance: 1.8 mi
- 7/10Briscoe Middle SchoolGrades: 6-8Distance: 0.5 mi
- 6/10Taft High SchoolGrades: 9-12Distance: 2.3 mi
Schools provided by the listing agent
- Elementary: Cole
- Middle: Dolph Briscoe
- High: Taft
- District: Northside
Source: LERA MLS. This data may not be complete. We recommend contacting the local school district to confirm school assignments for this home.
Get a cash offer in 3 minutes
Find out how much your home could sell for in as little as 3 minutes with a no-obligation cash offer.
Estimated market value
$530,100
Get a cash offer in 3 minutes
Find out how much your home could sell for in as little as 3 minutes with a no-obligation cash offer.
Estimated market value
$530,100
- Texas
- Bexar County
- San Antonio
- 78253
- 11803 NEWTON TRL
Nearby cities
Nearby neighborhoods
Nearby zip codes
Other San Antonio Topics
