Exceptionally well-cared for one-owner home in desirable Elms at Meadow Vale neighborhood! Backs to HOA open space. The home is in pristine condition and includes newer furnace, A/C, hot water heater and a recently replaced roof. From the moment you step in the front door, you'll imagine yourself enjoying entertaining friends or quiet evenings at home. The elegant 2-story entry with soaring ceilings and walls of light-filled windows greets you as you enter the home. A main floor den, formal living and dining room, and an additional family room provide comfortable and flexible spaces. The island kitchen has granite counters, an eat-in nook place island seating and lots of culinary prep and pantry space. Opening to a vaulted family room w/gas fireplace & blower and ceiling fan. Upstairs, you'll love the leads to the beautiful primary suite with a view-filled bay window, spacious 5 pc bath, custom tile, 6' jetted tub, and spacious walk-in closet. Two additional bedrooms plus a loft area/bonus space provide comfortable sleeping and hobby space. A large unfinished basement may be used for workout or storage or make it your own by finishing the basement to your personal specifications. The 1/4 acre parcel has a picturesque, fenced back yard. Professional landscaped, the outdoor space features a 23'x40' patio, waterfall & pond, raised garden, rose garden, mature plants & trees and a partial views of Longs Peak. Irrigation water is provided by the HOA. This home is conveniently located close to major employers, shops, schools and ample recreational opportunities.
Sold for $810,000
Zillow last checked:
Listing updated:
Bought with:
Jennifer Moody-Steyer, 100071628
RE/MAX Alliance-FTC South
Source: IRES as distributed by MLS GRID,MLS#: 1004121
Price history
| Date | Event | Price |
|---|---|---|
| 3/15/2024 | Sold | $810,000+1.4%$181/sqft |
Source:  IRES as distributed by MLS GRID #1004121 Report a problem IRES as distributed by MLS GRID #1004121 Report a problem | ||
| 3/2/2024 | Pending sale | $799,000$178/sqft |
Source:  REcolorado as distributed by MLS GRID #IR1004121 Report a problem REcolorado as distributed by MLS GRID #IR1004121 Report a problem | ||
| 2/29/2024 | Listed for sale | $799,000-2.3%$178/sqft |
Source: REcolorado as distributed by MLS GRID #IR1004121 Report a problem | ||
| 11/16/2023 | Listing removed | -- |
Source: IRES as distributed by MLS GRID #989593 Report a problem | ||
| 10/21/2023 | Price change | $818,000-2%$182/sqft |
Source: IRES as distributed by MLS GRID #989593 Report a problem | ||
| 10/6/2023 | Price change | $835,000-0.4%$186/sqft |
Source: IRES as distributed by MLS GRID #989593 Report a problem | ||
| 9/13/2023 | Price change | $838,000-1.3%$187/sqft |
Source: IRES as distributed by MLS GRID #989593 Report a problem | ||
| 6/8/2023 | Listed for sale | $849,000+101.4%$189/sqft |
Source: IRES as distributed by MLS GRID #989593 Report a problem | ||
| 2/4/2005 | Sold | $421,576$94/sqft |
Source: Public Record Report a problem | ||
Nearby homes
- $819,2003 bd3 ba4.1k sqft11799 Pleasant View Ridge, Longmont, CO 80504Off Market
- $833,6005 bd5 ba5k sqft11808 Pleasant View Rdg, Longmont, CO 80504Off Market
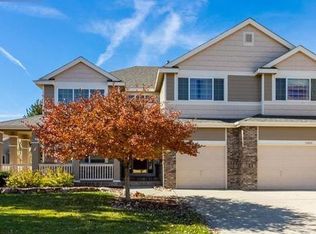
- $834,0004 bd4 ba3.8k sqft11799 Pleasant View Rdg, Longmont, CO 80504Off Market
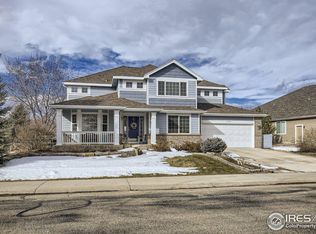
- $916,6007 bd5 ba3.8k sqft11804 Pleasant View Rdg, Longmont, CO 80504Off Market
Get a cash offer in 3 minutes
Find out how much your home could sell for in as little as 3 minutes with a no-obligation cash offer.
Estimated market value
$806,100
