Skip main navigation
Off market
  • $838,300

    11803 Sprawling Oak Dr, Windermere, FL 34786

    5beds
    3,644sqft
    Single Family Residence
    Built in 2017
    8,197 Square Feet Lot
    $838,300 Zestimate®
    $230/sqft
    $4,927 Estimated rent

    Home value

    $838,300

    $796,000 - $889,000

    $4,927/mo

    Zestimate® history
    Loading
    Loading...

    Owner options

    List your home for rent

    $4,927/mo

    Rent Zestimate®

    Find your next renter with Zillow Rental Manager. Plus, with online applications, you can quickly screen prospective tenants – for free.

    Learn more

    $4,927/mo

    Rent Zestimate®

    Refinance and save

    $6,050/mo

    Est. payment

    Refinancing to a lower rate could help reduce your monthly payments and save thousands over the life of the loan.

    See today's rates

    $6,050/mo

    Est. payment

    Explore your selling options

    Work with a Zillow partner agent

    Leverage their expertise and Zillow's premium Showcase listings to get your home seen by more buyers.

    Get started

    List with your own agent

    Get your home in front of millions of buyers by listing it on Zillow.

    Learn how to do it

    Sell it yourself

    Take full control of how buyers see your home on Zillow by listing For Sale by Owner (FSBO).

    List your home

    What's special

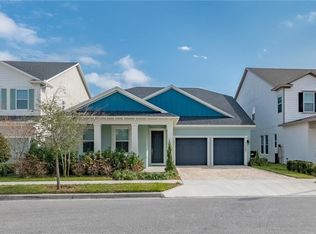
    This stunning 5 bedroom, 4 and half bath home located in beautiful Ashlin Park at the end of a cul-de-sac surrounded by lakes and a local Windermere blueberry farm makes this the perfect place to call home. The southern cottage exterior abounds with a columned front porch, 3/4 6-lite french entrance door and exterior with shuttered windows exudes charm. Upon entering the home you will be wowed by the spacious and open floorplan with contemporary finishes. The large contemporary kitchen is the center of the home with an oversized island, stainless steel hood system over the cooktop, wall oven and microwave, 42" cabinets, solid surface counters and plenty of windows that allow you to overlook the gorgeous blueberry farm. There is also an oversized pantry and butlers pantry between the kitchen and formal dining room. The kitchen is open to the casual dining area and the large great room with 2-story ceilings with many windows allowing tons of natural light to envelop every inch of the first floor living space while offering spectacular views of the rear lake and blueberry farm. Downstairs also includes a bedroom with ensuite bathroom, a half bath, a 3 car tandem-style garage and sliders that lead to the covered back patio perfect for enjoying those early morning cups of coffee or that evening glass of wine. Upstairs you will enjoy the loft area/2nd floor family room that overlooks the first floor great room and offers elevated views of the natural surrounding beauty including the lake, natural grasslands and blueberry fields. The oversized master bedroom has a double doored entry, trey ceilings with crown molding and offers a spa-like master bathroom with double vanities, soaking tub, glassed shower, water closet and expansive master closet. The wide second floor hall leads to 3 additional bedrooms, two that share a jack-n-jill bathroom and another with a full bath. Additionally the laundry room is located on the second floor located close to all of the bedrooms making laundry days easier. This is truly a must see property and perfect for the family seeking privacy and a restful and relaxing retreat. The home is also located close to the Walt Disney World theme parks, offers easy access to shopping and dining at both Lakeside Village, Winer Garden Village, Disney Springs and the Hamlin area. You will have easy access to major roadways including CR535, SR429 and Floridas Turnpike. Windermere Schools will also impress you with zoning to the state-of-the-art Windermere High School. Schedule your showing of this spectacular home today.

    This property is off market, which means it's not currently listed for sale or rent on Zillow. This may be different from what's available on other websites or public sources.
    Originating MLS: Orlando Regional

    Facts & features

    Interior

    Bedrooms & bathrooms
    • Bedrooms: 5
    • Bathrooms: 5
    • Full bathrooms: 4
    • 1/2 bathrooms: 1
    Heating
    • Forced air, Electric
    Cooling
    • Central
    Appliances
    • Included: Dishwasher, Garbage disposal, Microwave, Refrigerator
    • Laundry: Upper Floor
    Features
    • Ceiling Fans(s), Eating Space In Kitchen, High Ceiling(s), Open Floorplan, Stone Counters, Walk-In Closet(s), Solid Wood Cabinets, Kitchen/Family Room Combo, Tray Ceiling(s)
    • Flooring: Tile, Carpet
    Interior area
    • Total interior livable area: 3,644 sqft

    Property

    Parking
    • Total spaces: 2
    • Parking features: Garage - Attached
    Features
    • Levels: Two
    • Has view: Yes
    • View description: Water
    • Has water view: Yes
    • Water view: Water
    • Waterfront features: Pond
    Lot
    • Size: 8,197 Square Feet
    Details
    • Parcel number: 272325020102420
    • Zoning: P-D

    Construction

    Type & style
    • Home type: SingleFamily
    • Property subtype: Single Family Residence
    Materials
    • masonry
    Condition
    • Year built: 2017

    Utilities & green energy

    • Sewer: Public Sewer
    • Water: Public
    • Utilities for property: Electricity Connected, Sewer Connected, Cable Available, Public, Street Lights, Underground Utilities, Sprinkler Recycled

    Community & HOA

    Community
    • Security: Security System
    • Subdivision: ASHLIN PARK PH 2
    HOA
    • Has HOA: Yes
    • Amenities included: Playground, Pool
    • Services included: Community Pool, Common Area Taxes, Pool Maintenance, Manager
    • HOA fee: $85 monthly
    Location
    • Region: Windermere

    Financial & listing details

    • Price per square foot: $230/sqft
    • Tax assessed value: $672,294
    • Annual tax amount: $11,057
    • Listing terms: Cash, Conventional
    • Ownership: Fee Simple

    Price history

    DateEventPrice
    2/19/2021Sold$585,800-4.7%$161/sqft
    Source: Public Record Report a problem
    1/12/2021Pending sale$615,000$169/sqft
    Source: COLDWELL BANKER REALTY #O5915026 Report a problem
    1/9/2021Listed for sale$615,000+16%$169/sqft
    Source: COLDWELL BANKER REALTY #O5915026 Report a problem
    12/8/2017Sold$530,000$145/sqft
    Source: Public Record Report a problem

    Public tax history

    YearProperty taxesTax assessment
    2024$11,057 +12.6%$645,439 +10%
    2023$9,820 +13%$586,763 +10%
    2022$8,692 +33.9%$533,421 +25.6%
    2021$6,490 +0.8%$424,551 +1.4%
    2020$6,440 +1%$418,689 +2.3%
    2019$6,376 +0.7%$409,276 +1.9%
    2018$6,328 $401,645 +703.3%
    2017$6,328 +551.1%$50,000
    2016$972 -0.9%$50,000 +12.4%
    2015$981 $44,500
    Find assessor info on the county website

    Neighborhood: 34786

    Nearby schools

    GreatSchools rating
    Schools provided by the listing agent
    • Elementary: Sunset Park Elem
    • Middle: Horizon West Middle School
    • High: Windermere High School

    Source: The MLS. This data may not be complete. We recommend contacting the local school district to confirm school assignments for this home.

    Get a cash offer in 3 minutes
    Find out how much your home could sell for in as little as 3 minutes with a no-obligation cash offer.
    Estimated market value
    $838,300
    Get a cash offer in 3 minutes
    Find out how much your home could sell for in as little as 3 minutes with a no-obligation cash offer.
    Estimated market value
    $838,300