Welcome to this beautifully updated home in an established neighborhood in West Wichita. As you walk in the door you will love the light and airy feel of the open floor plan with vaulted ceiling. The kitchen features new quartz countertops, subway tile backsplash and freshly painted cabinets. In fact, the whole house has newer paint, new lighting, and all new carpet & LVP flooring. The main floor laundry is conveniently located near the 3 main floor bedrooms and full bathroom. Down in the recently finished basement you will find a spacious family and recreation room, as well as a stylish walk-up bar with beautiful emerald backsplash. The 4th bedroom and another full bathroom complete the finished space, and you will also appreciate the large amount of storage space in the mechanical room. Outside you can enjoy the cooler evenings on the concrete patio in the privacy fenced yard, and the 1 year old roof provides peace of mind. Don’t wait to come see this move-in ready home!
Active
$290,000
11803 W Murdock Ave, Wichita, KS 67212
4beds
2,035sqft
Single Family Onsite Built
Built in 1992
6,969 Square Feet Lot
$285,500 Zestimate®
$143/sqft
$-- HOA
What's special
- 15 days
- 1,177
- 142
Likely to sell faster than
Zillow last checked:
Listing updated:
Listed by:
Chelsee Cox OFF:316-444-6292,
Wildcat Homes Inc.
Source: SCKMLS as distributed by MLS GRID,MLS#: 677558
Facts & features
Interior
Bedrooms & bathrooms
- Bedrooms: 4
- Bathrooms: 2
- Full bathrooms: 2
Primary bedroom
- Description: Carpet
- Level: Main
- Area: 155.25
- Dimensions: 13.5x11.5
Bedroom
- Description: Carpet
- Level: Main
- Area: 120
- Dimensions: 12x10
Bedroom
- Description: Carpet
- Level: Main
- Area: 100
- Dimensions: 10x10
Bedroom
- Description: Carpet
- Level: Basement
- Area: 156
- Dimensions: 13x12
Dining room
- Description: Luxury Vinyl
- Level: Main
- Area: 70
- Dimensions: 10x7
Family room
- Description: Carpet
- Level: Basement
- Area: 286
- Dimensions: 22x13
Kitchen
- Description: Luxury Vinyl
- Level: Main
- Area: 132
- Dimensions: 12x11
Living room
- Description: Luxury Vinyl
- Level: Main
- Area: 306
- Dimensions: 18x17
Recreation room
- Description: Carpet
- Level: Basement
- Area: 204
- Dimensions: 17x12
Heating
- Forced Air, Natural Gas
Cooling
- Central Air, Electric
Appliances
- Included: Dishwasher, Disposal, Microwave, Range, Humidifier
- Laundry: Main Level, Laundry Room, 220 equipment
Features
- Ceiling Fan(s)
- Doors: Storm Door(s)
- Windows: Window Coverings-Part
- Basement: Finished
- Has fireplace: No
Interior area
- Total interior livable area: 2,035 sqft
- Finished area above ground: 1,231
- Finished area below ground: 804
Video & virtual tour
Property
Parking
- Total spaces: 2
- Parking features: Attached, Garage Door Opener
- Garage spaces: 2
Features
- Levels: One
- Stories: 1
- Patio & porch: Patio
- Exterior features: Guttering - ALL
- Fencing: Wood
Lot
- Size: 6,969 Square Feet
- Features: Standard
Details
- Parcel number: 00245474
Construction
Type & style
- Home type: SingleFamily
- Architectural style: Ranch
- Property subtype: Single Family Onsite Built
Materials
- Frame w/Less than 50% Mas
- Foundation: Full, Day Light
- Roof: Composition
Condition
- Year built: 1992
Utilities & green energy
- Gas: Natural Gas Available
- Utilities for property: Sewer Available, Natural Gas Available, Public
Community & HOA
Community
- Subdivision: GOLDEN HILLS
HOA
- Has HOA: No
Location
- Region: Wichita
Financial & listing details
- Price per square foot: $143/sqft
- Tax assessed value: $196,800
- Annual tax amount: $2,380
- Date on market: 8/14/2026
- Cumulative days on market: 16 days
- Ownership: Individual
- Road surface type: Paved
Estimated market value
$285,500
$271,000 - $300,000
$2,029/mo
Price history
Price history is unavailable.
Public tax history
| Year | Property taxes | Tax assessment |
|---|---|---|
| 2025 | $2,385 -1.5% | $22,632 0% |
| 2024 | $2,422 +7.1% | $22,633 +10.9% |
| 2023 | $2,262 +12.3% | $20,402 |
| 2022 | $2,015 +3.8% | -- |
| 2021 | $1,940 +3.7% | -- |
| 2020 | $1,871 +9.1% | $16,376 +9% |
| 2019 | $1,716 -49.3% | $15,019 +3% |
| 2018 | $3,383 +113.3% | $14,582 |
| 2017 | $1,586 +106.9% | -- |
| 2016 | $766 -50% | -- |
| 2015 | $1,533 +2.3% | -- |
| 2014 | $1,499 | -- |
| 2013 | -- | -- |
| 2012 | -- | -- |
| 2011 | -- | $13,950 +6.8% |
| 2008 | -- | $13,064 +3% |
| 2007 | -- | $12,685 +6% |
| 2006 | -- | $11,972 |
| 2005 | -- | $11,972 |
| 2004 | -- | $11,972 +6% |
| 2003 | -- | $11,293 +3% |
| 2002 | -- | $10,960 +9.2% |
| 2000 | -- | $10,040 |
Find assessor info on the county website
Monthly payment
Est. payment
Payment breakdown
Explore the cost of this home by adjusting the details. Changes won't be saved.Climate risks
Neighborhood: 67212
Nearby schools
Schools provided by the listing agent
- Elementary: Peterson
- Middle: Wilbur
- High: Northwest
Source: SCKMLS as distributed by MLS GRID. This data may not be complete. We recommend contacting the local school district to confirm school assignments for this home.

Similar homes
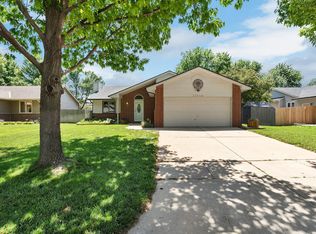
- $275,0003 bd3 ba1.9k sqft323 N Covington St, Wichita, KS 67212For Sale
 MLS ID #678203, Grant Ketzner, New Door Real Estate. SCKMLS as distributed by MLS GRID
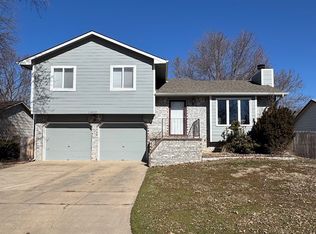
 - $295,0004 bd3 ba2.2k sqft1817 N Shefford Cir, Wichita, KS 67212For Sale
 MLS ID #677552, Heather Stevenson, Lange Real Estate. SCKMLS as distributed by MLS GRID
 - $295,0004 bd3 ba1.8k sqft11414 W Bella Vis, Wichita, KS 67212For Sale
 MLS ID #677493, Paula Clouse, Berkshire Hathaway PenFed Realty. SCKMLS as distributed by MLS GRID
 - $275,0003 bd2 ba1.8k sqft2045 N Parkridge Ct, Wichita, KS 67212For Sale
 MLS ID #678120, Mindy Wagner, Coldwell Banker Plaza Real Estate. SCKMLS as distributed by MLS GRID
