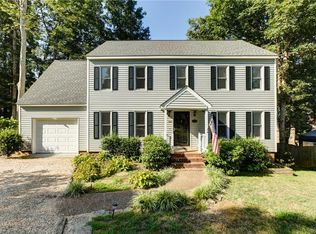
This stately colonial home in the established Exbury neighborhood of Midlothian is move in ready and waiting for you! Featuring hardwood floors in the formal living and dining rooms, cork flooring in the den and wall to wall carpet upstairs, there is an abundance of space, with four bedrooms, two and a half baths, an attached garage *and* a third floor bonus room that would be great for an office, media room or playroom. The convenient open layout of the eat-in kitchen offers plenty of room for cooking and congregating; the pull-out shelves make organizing the pantry a breeze. There is an abundance of storage throughout -- walk in closet in the primary, double closets in two bedrooms and two closets in the remaining bedroom and an unfinished room in the walk-in attic. Through the French doors in the den and out onto the deck, look out over your yard and observe a brick grilling patio and a stone firepit ring ready for the warm weather to come -- and when it does, the yard will explode with beautifully curated plantings. See attached legend for layout; plantings include but are not limited to roses, lilacs, hydrangeas, gardenias, rhododendrons, Japanese Maple, heritage fig trees and of course the classics - parsley, sage, rosemary and thyme! Surprisingly, as tucked away as you'll feel, you're only 4 minutes from highway access, so you can be wherever you need to be in a flash. Newly resurfaced paved driveway, 2023 Leaf Guard Gutters with lifetime warranty, 2024 HVAC, gas water heater and third floor mini-split. Move in now and watch everything bloom!
Sold for $440,000
$440,000
11803 Winbury Ct, Midlothian, VA 23114
4beds
2,229sqft
Single Family Residence
Built in 1989
0.26 Acres Lot
$465,100 Zestimate®
$197/sqft
$2,647 Estimated rent
Home value
$465,100
$433,000 - $502,000
$2,647/mo
Zestimate® history
Owner options
List your home for rent
$2,647/mo
Rent Zestimate®
Find your next renter with Zillow Rental Manager. Plus, with online applications, you can quickly screen prospective tenants – for free.
$2,647/mo
Rent Zestimate®
Refinance and save
$2,621/mo
Est. payment
Refinancing to a lower rate could help reduce your monthly payments and save thousands over the life of the loan.
$2,621/mo
Est. payment
Explore your selling options
Work with a Zillow partner agent
Leverage their expertise and Zillow's premium Showcase listings to get your home seen by more buyers.
Get startedList with your own agent
Get your home in front of millions of buyers by listing it on Zillow.
Learn how to do itSell it yourself
Take full control of how buyers see your home on Zillow by listing For Sale by Owner (FSBO).
List your homeWhat's special
Paved drivewayBrick grilling patioWall to wall carpetBeautifully curated plantingsFour bedroomsJapanese mapleAbundance of storage
Zillow last checked:
Listing updated:
Listed by:
Anne Soffee 804-868-8163,
Small & Associates
Bought with:
Ashley Cooper, 0225272557
Providence Hill Real Estate
Source: CVRMLS,MLS#: 2502367 Originating MLS: Central Virginia Regional MLS
Originating MLS: Central Virginia Regional MLSFacts & features
Interior
Bedrooms & bathrooms
- Bedrooms: 4
- Bathrooms: 3
- Full bathrooms: 2
- 1/2 bathrooms: 1
Primary bedroom
- Description: En suite, walk in closet
- Level: Second
- Dimensions: 19.0 x 12.0
Bedroom 2
- Description: Double closet, attic walkup
- Level: Second
- Dimensions: 15.0 x 13.0
Bedroom 3
- Description: Double closet
- Level: Second
- Dimensions: 16.0 x 11.0
Bedroom 4
- Description: Two closets
- Level: Second
- Dimensions: 10.0 x 10.0
Dining room
- Description: Hardwood floors, chair rail
- Level: First
- Dimensions: 13.0 x 12.0
Family room
- Description: Cork floors, gas fireplace
- Level: First
- Dimensions: 19.0 x 13.0
Foyer
- Description: powder room off foyer
- Level: First
- Dimensions: 0 x 0
Other
- Description: Tub & Shower
- Level: Second
Half bath
- Level: First
Kitchen
- Description: Eat in, granite, stainless
- Level: First
- Dimensions: 18.0 x 11.0
Laundry
- Level: Second
- Dimensions: 0 x 0
Living room
- Description: Hardwood floors
- Level: First
- Dimensions: 13.0 x 13.0
Office
- Description: 205 sf, mini split
- Level: Third
- Dimensions: 0 x 0
Heating
- Electric, Natural Gas, Zoned
Cooling
- Central Air, Zoned
Appliances
- Included: Dryer, Dishwasher, Gas Water Heater, Microwave, Refrigerator, Smooth Cooktop, Stove, Washer
Features
- Ceiling Fan(s), Separate/Formal Dining Room, Eat-in Kitchen, Fireplace, Granite Counters, Bath in Primary Bedroom, Pantry, Walk-In Closet(s)
- Flooring: Cork, Partially Carpeted, Wood
- Basement: Crawl Space
- Attic: Walk-up
- Number of fireplaces: 1
- Fireplace features: Gas, Insert
Interior area
- Total interior livable area: 2,229 sqft
- Finished area above ground: 2,229
Property
Parking
- Total spaces: 1
- Parking features: Attached, Driveway, Garage, Garage Door Opener, Paved, Two Spaces
- Attached garage spaces: 1
- Has uncovered spaces: Yes
Features
- Levels: Two and One Half
- Stories: 2.5
- Patio & porch: Deck
- Exterior features: Deck, Play Structure, Paved Driveway
- Pool features: None
- Fencing: None
Lot
- Size: 0.26 Acres
- Dimensions: 35 x 100 x 194 x 165
- Features: Cul-De-Sac, Fruit Trees
Details
- Parcel number: 738695704600000
- Zoning description: R9
Construction
Type & style
- Home type: SingleFamily
- Architectural style: Colonial
- Property subtype: Single Family Residence
Materials
- Frame, Vinyl Siding
- Roof: Shingle
Condition
- Resale
- New construction: No
- Year built: 1989
Utilities & green energy
- Sewer: Public Sewer
- Water: Public
Community & HOA
Community
- Subdivision: Exbury
Location
- Region: Midlothian
Financial & listing details
- Price per square foot: $197/sqft
- Tax assessed value: $361,500
- Annual tax amount: $3,253
- Date on market: 1/16/2026
- Ownership: Individuals
- Ownership type: Sole Proprietor
Price history
| Date | Event | Price |
|---|---|---|
| 3/17/2025 | Sold | $440,000+2.3%$197/sqft |
Source:  CVRMLS #2502367 Report a problem CVRMLS #2502367 Report a problem | ||
| 2/5/2025 | Pending sale | $429,950$193/sqft |
Source: CVRMLS #2502367 Report a problem | ||
| 1/30/2025 | Listed for sale | $429,950+86.9%$193/sqft |
Source: CVRMLS #2502367 Report a problem | ||
| 4/19/2005 | Sold | $230,000+36.5%$103/sqft |
Source: Public Record Report a problem | ||
| 4/1/2003 | Sold | $168,500$76/sqft |
Source: Public Record Report a problem | ||
Public tax history
| Year | Property taxes | Tax assessment |
|---|---|---|
| 2025 | $3,290 +1.1% | $369,700 +2.3% |
| 2024 | $3,254 +4.5% | $361,500 +5.7% |
| 2023 | $3,113 +6% | $342,100 +7.1% |
| 2022 | $2,938 +9.7% | $319,300 +13.3% |
| 2021 | $2,677 +7.3% | $281,800 +7.3% |
| 2020 | $2,495 +1.4% | $262,600 +1.4% |
| 2019 | $2,461 +1.4% | $259,100 +3.5% |
| 2018 | $2,428 +8.6% | $250,300 +6.3% |
| 2017 | $2,235 | $235,400 +2.3% |
| 2016 | $2,235 +5.6% | $230,200 +5.6% |
| 2015 | $2,117 +1.4% | $217,900 +1.4% |
| 2014 | $2,088 | $214,900 +2.3% |
| 2013 | -- | $210,100 -0.8% |
| 2012 | -- | $211,700 -2.5% |
| 2011 | -- | $217,200 -9.7% |
| 2010 | -- | $240,600 -3.3% |
| 2009 | -- | $248,700 -4.2% |
| 2008 | -- | $259,500 +14.5% |
| 2007 | -- | $226,700 +30.9% |
| 2005 | -- | $173,200 +12.7% |
| 2004 | -- | $153,700 +7.5% |
| 2003 | -- | $143,000 +2.5% |
| 2002 | -- | $139,500 +4.7% |
| 2001 | -- | $133,300 |
Find assessor info on the county website
Neighborhood: 23114
Nearby homes
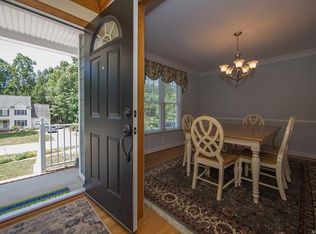
- $439,0004 bd2 ba2k sqft11801 Winbury Ct, Midlothian, VA 23114Off Market
- $452,6004 bd3 ba2k sqft11805 Winbury Ct, Midlothian, VA 23114Off Market

- $422,1004 bd3 ba1.9k sqft1713 Porters Mill Rd, Midlothian, VA 23114Off Market
- $441,4004 bd1 ba2.1k sqft1707 Porters Mill Rd, Midlothian, VA 23114Off Market
- $421,7003 bd3 ba1.9k sqft1719 Porters Mill Rd, Midlothian, VA 23114Off Market
- $468,6005 bd3 ba2.4k sqft1508 Upperbury Ter, Midlothian, VA 23114Off Market
- $454,4004 bd3 ba2k sqft11800 Winbury Ct, Midlothian, VA 23114Off Market
- $423,4004 bd3 ba1.8k sqft1701 Porters Mill Rd, Midlothian, VA 23114Off Market
Nearby schools
GreatSchools rating
- 10/10W W Gordon Elementary SchoolGrades: PK-5Distance: 0.6 mi
- 9/10Midlothian Middle SchoolGrades: 6-8Distance: 2.8 mi
- 5/10Monacan High SchoolGrades: 9-12Distance: 0.8 mi
Schools provided by the listing agent
- Elementary: Gordon
- Middle: Midlothian
- High: Monacan
Source: CVRMLS. This data may not be complete. We recommend contacting the local school district to confirm school assignments for this home.
Get a cash offer in 3 minutes
Find out how much your home could sell for in as little as 3 minutes with a no-obligation cash offer.
Estimated market value
$465,100
Get a cash offer in 3 minutes
Find out how much your home could sell for in as little as 3 minutes with a no-obligation cash offer.
Estimated market value
$465,100
- Virginia
- Chesterfield County
- Midlothian
- 23114
- 11803 Winbury Ct
Nearby cities
Nearby zip codes
Other Midlothian Topics
