Welcome to this stunning residence, impeccably maintained by its original owners. As you step inside, be captivated by the timeless beauty of hardwood floors that seamlessly flow throughout the entire house, creating an elegant and warm ambiance.The gourmet kitchen, is adorned with granite countertops, stainless steel appliances, and custom cabinets.This home combines functionality with style, making it perfect for both everyday living and entertaining.Retreat to the Primary Suite, a sanctuary of comfort featuring a spacious layout, large walk-in closet, & a bathroom with custom tile finishes. Additional living spaces include a versatile study or dining room, a mudroom for added practicality, and a bonus room upstairs that offers endless possibilities.Upstairs the convenience of a Jack and Jill bathroom connecting the bedrooms, ensuring comfort for all. The covered patio invites you to relax and enjoy the outdoors while overlooking a fully landscaped homesite backed to a greenbelt.
Sold
Price Unknown
11804 Briaredge St, Crowley, TX 76036
5beds
3,047sqft
Single Family Residence
Built in 2018
7,187 Square Feet Lot
$376,700 Zestimate®
$--/sqft
$2,886 Estimated rent
Home value
$376,700
$358,000 - $396,000
$2,886/mo
Zestimate® history
Owner options
List your home for rent
$2,886/mo
Rent Zestimate®
Find your next renter with Zillow Rental Manager. Plus, with online applications, you can quickly screen prospective tenants – for free.
$2,886/mo
Rent Zestimate®
Refinance and save
$170/mo
Est. payment
Refinancing to a lower rate could help reduce your monthly payments and save thousands over the life of the loan.
$170/mo
Est. payment
Explore your selling options
Work with a Zillow partner agent
Leverage their expertise and Zillow's premium Showcase listings to get your home seen by more buyers.
Get startedList with your own agent
Get your home in front of millions of buyers by listing it on Zillow.
Learn how to do itSell it yourself
Take full control of how buyers see your home on Zillow by listing For Sale by Owner (FSBO).
List your homeWhat's special
Hardwood floorsCustom tile finishesCustom cabinetsGranite countertopsBonus roomJack and jill bathroomPrimary suite
Zillow last checked:
Listing updated:
Listed by:
Christie Bray 0667528 817-372-9957,
Keller Williams DFW Preferred 972-350-5000
Bought with:
Brandi Moore
TDRealty
Source: NTREIS,MLS#: 20497867
Facts & features
Interior
Bedrooms & bathrooms
- Bedrooms: 5
- Bathrooms: 4
- Full bathrooms: 3
- 1/2 bathrooms: 1
Primary bedroom
- Features: Dual Sinks, Garden Tub/Roman Tub, Separate Shower, Walk-In Closet(s)
- Level: First
- Dimensions: 18 x 14
Bedroom
- Features: Walk-In Closet(s)
- Level: Second
- Dimensions: 12 x 13
Bedroom
- Features: Walk-In Closet(s)
- Level: Second
- Dimensions: 12 x 14
Bedroom
- Level: Second
- Dimensions: 13 x 11
Bonus room
- Level: Second
- Dimensions: 20 x 13
Den
- Level: Second
- Dimensions: 13 x 13
Dining room
- Level: First
- Dimensions: 10 x 16
Other
- Features: Jack and Jill Bath
- Level: Second
- Dimensions: 0 x 0
Kitchen
- Features: Built-in Features, Eat-in Kitchen, Granite Counters, Kitchen Island, Pantry
- Level: First
- Dimensions: 14 x 19
Living room
- Level: First
- Dimensions: 16 x 16
Heating
- Central, Electric
Cooling
- Central Air, Electric
Appliances
- Included: Dishwasher, Electric Cooktop, Electric Oven, Electric Water Heater, Disposal, Microwave
Features
- Eat-in Kitchen, High Speed Internet, Kitchen Island, Open Floorplan, Walk-In Closet(s)
- Flooring: Hardwood
- Has basement: No
- Has fireplace: No
Interior area
- Total interior livable area: 3,047 sqft
Property
Parking
- Total spaces: 2
- Parking features: Garage - Attached
- Attached garage spaces: 2
Features
- Levels: Two
- Stories: 2
- Patio & porch: Patio, Covered
- Pool features: None
- Fencing: Back Yard,Fenced,Wood
Lot
- Size: 7,187 Square Feet
- Features: Back Yard, Backs to Greenbelt/Park, Greenbelt, Lawn, Landscaped, Sprinkler System, Few Trees
Details
- Parcel number: 42313641
Construction
Type & style
- Home type: SingleFamily
- Architectural style: Traditional,Detached
- Property subtype: Single Family Residence
- Attached to another structure: Yes
Materials
- Brick, Rock, Stone
- Foundation: Slab
- Roof: Composition
Condition
- Year built: 2018
Utilities & green energy
- Sewer: Public Sewer
- Water: Public
- Utilities for property: Cable Available, Sewer Available, Water Available
Community & HOA
Community
- Features: Curbs
- Subdivision: Edgewood
HOA
- Has HOA: Yes
- Services included: Association Management
- HOA fee: $170 annually
- HOA name: Edgewood Homeowners Association
- HOA phone: 972-920-5474
Location
- Region: Crowley
Financial & listing details
- Tax assessed value: $405,678
- Annual tax amount: $7,543
- Date on market: 1/27/2024
- Cumulative days on market: 3 days
- Listing terms: Cash,Conventional,FHA,VA Loan
- Exclusions: TV’s, wall mounts, curtain rods & curtains.
Price history
| Date | Event | Price |
|---|---|---|
| 1/26/2024 | Sold | -- |
Source: NTREIS #20497867 Report a problem | ||
| 1/8/2024 | Pending sale | $385,000$126/sqft |
Source: NTREIS #20497867 Report a problem | ||
| 1/1/2024 | Contingent | $385,000$126/sqft |
Source: NTREIS #20497867 Report a problem | ||
| 12/28/2023 | Listed for sale | $385,000$126/sqft |
Source: NTREIS #20497867 Report a problem | ||
Public tax history
| Year | Property taxes | Tax assessment |
|---|---|---|
| 2025 | $9,798 +67.8% | $405,678 |
| 2024 | $5,837 +8.9% | $405,678 -2.3% |
| 2023 | $5,362 -15.2% | $415,095 +48.8% |
| 2022 | $6,325 -5.6% | $278,993 |
| 2021 | $6,699 -2.5% | $278,993 |
| 2020 | $6,872 +159.6% | $278,993 +209.1% |
| 2019 | $2,647 | $90,255 |
Find assessor info on the county website
Neighborhood: 76036
Nearby homes
- $1-- bd-- ba-- sqft836 Cloverwood Dr, Crowley, TX 76036Off Market
- $--3 bd2 ba1.6k sqft11812 Briaredge St, Crowley, TX 76036Sold
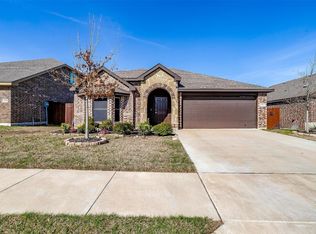
- $280,8003 bd2 ba1.6k sqft825 Cloverwood Dr, Crowley, TX 76036Off Market
- $303,500-- bd-- ba2.1k sqft11820 Briaredge St, Crowley, TX 76036Off Market
- $1-- bd-- ba-- sqft11824 Briaredge St, Crowley, TX 76036Off Market
- $317,500-- bd-- ba2.1k sqft820 Woodson Way, Crowley, TX 76036Off Market
- $84,328-- bd-- ba-- sqft851 Rendon Crowley Rd, Crowley, TX 76036Off Market
- $293,600-- bd-- ba1.8k sqft813 Cloverwood Dr, Crowley, TX 76036Off Market
Nearby schools
GreatSchools rating
- 5/10Sidney H Poynter Elementary SchoolGrades: PK-5Distance: 1.2 mi
- 4/10Richard Allie MiddleGrades: 6-8Distance: 3 mi
- 3/10Crowley High SchoolGrades: 9-12Distance: 2.6 mi
Schools provided by the listing agent
- Elementary: Hargrave
- Middle: Stevens
- High: Crowley
- District: Crowley ISD
Source: NTREIS. This data may not be complete. We recommend contacting the local school district to confirm school assignments for this home.
Get a cash offer in 3 minutes
Find out how much your home could sell for in as little as 3 minutes with a no-obligation cash offer.
Estimated market value
$376,700
Get a cash offer in 3 minutes
Find out how much your home could sell for in as little as 3 minutes with a no-obligation cash offer.
Estimated market value
$376,700
- Texas
- Tarrant County
- Crowley
- 76036
- 11804 Briaredge St
