Skip main navigation
Active
  • $899,900

    11804 Buckingham Rd, Austin, TX 78759

    5beds
    2,617sqft
    : 
    $6,329/mo
    Get pre-qualified
    Single Family Residence
    Built in 1975
    9,683 Square Feet Lot
    $-- Zestimate®
    $344/sqft
    $-- HOA

    What's special

    Stylish barBrand new sprinkler systemSpacious walk-in showerPrivate water closetMobile center islandDual walk-in closetsWall oven
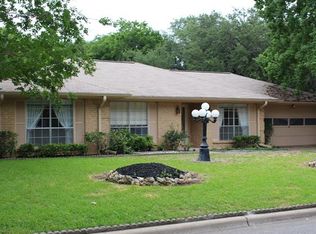
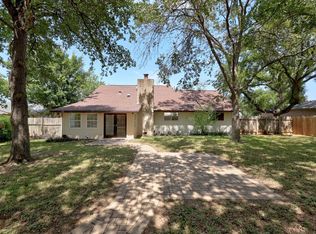
    Welcome to this beautifully remodeled single-story home offering the perfect blend of space, style, and functionality. With 5 bedrooms, 2.5 bathrooms, plus an additional outdoor half bath conveniently located for poolside entertaining, this home is thoughtfully designed for both everyday living and effortless hosting. From the moment you step inside, you're greeted by an oversized foyer that creates an inviting sense of openness. At the front of the home, a versatile office features hallway access and easily serves as a fifth bedroom, providing flexibility to meet your lifestyle needs. Entertain with ease at the stylish bar, while the hidden mudroom keeps daily essentials organized and out of sight. The grand living and dining space exude soaring ceilings and overlook the private backyard. The kitchen comes equipped with an oversized breakfast bar, a mobile center island, wall oven, built in microwave, seamless backsplash, and a farm sink that oversees a spacious dining area complimented by bay windows. The primary suite features backyard access, dual walk-in closets, dual vanities, a spacious walk-in shower, and a private water closet for added comfort. Step outside to enjoy your backyard oasis, complete with a pool & hot tub, a large covered patio plus deck, and an outdoor half bath that makes pool days and outdoor gatherings a breeze. Additional features include an EV charger and storage closet in the garage, and a brand new sprinkler system. Situated in the fantastic Barrington Oaks neighborhood known for its spacious lots, mature trees, no HOA, and zoned to highly acclaimed Round Rock ISD schools. Combining modern design & recent improvements, exceptional functionality, and an unbeatable location, this is a rare opportunity to own a home that truly has it all.
    3 days
    |
    779
    |
    71
    |

    Likely to sell faster than

    Zillow last checked:

    Listing updated:

    Listed by:

    Liz Hart 512-217-0121,

    Networth Realty of Austin (737) 236-8963

    Source: Unlock MLS,MLS#: 6438332MLS Logo

      Facts & features

      Interior

      Bedrooms & bathrooms
      • Bedrooms: 5
      • Bathrooms: 4
      • Full bathrooms: 2
      • 1/2 bathrooms: 2
      • Main level bedrooms: 5
      Heating
      • Central, Electric, Fireplace(s), Natural Gas
      Cooling
      • Ceiling Fan(s), Central Air
      Appliances
      • Included: Cooktop, Dishwasher, Disposal, Electric Cooktop, Microwave, Oven
      Features
      • Breakfast Bar, Built-in Features, Ceiling Fan(s), Beamed Ceilings, High Ceilings, Vaulted Ceiling(s), Quartz Counters, Crown Molding, Double Vanity, Dry Bar, Gas Dryer Hookup, Entrance Foyer, French Doors, Kitchen Island, Open Floorplan, Pantry, Primary Bedroom on Main, Recessed Lighting, Sauna, Smart Thermostat, Storage, Study/Home Office, Walk-In Closet(s), Washer Hookup
      • Flooring: Laminate, Tile
      • Windows: Low Emissivity Windows
      • Number of fireplaces: 1
      • Fireplace features: Family Room, Living Room, Masonry, Raised Hearth, Stone
      Interior area
      • Total interior livable area: 2,617 sqft

      Property

      Parking
      • Total spaces: 2
      • Parking features: Attached, Garage Door Opener
      • Attached garage spaces: 2
      Accessibility
      • Accessibility features: None
      Features
      • Levels: One
      • Stories: 1
      • Patio & porch: Covered, Deck, Patio, Porch
      • Exterior features: Electric Car Plug-in, Gutters Partial, Lighting, Private Yard
      • Has private pool: Yes
      • Pool features: In Ground, Outdoor Pool, Pool/Spa Combo, Waterfall
      • Spa features: In Ground
      • Fencing: Back Yard, Fenced, Privacy, Wood
      • Has view: Yes
      • View description: Neighborhood
      • Waterfront features: None
      Lot
      • Size: 9,683 Square Feet
      • Features: Back Yard, Landscaped, Private, Sprinkler - Back Yard, Sprinklers In Front, Sprinkler - In-ground, Trees-Medium (20 Ft - 40 Ft)
      Details
      • Additional structures: Bathroom
      • Parcel number: 01660708260000
      • Special conditions: Standard

      Construction

      Type & style
      • Home type: SingleFamily
      • Property subtype: Single Family Residence
      Materials
      • Foundation: Slab
      • Roof: Composition, Shingle
      Condition
      • Updated/Remodeled
      • New construction: No
      • Year built: 1975

      Utilities & green energy

      • Sewer: Public Sewer
      • Water: Public
      • Utilities for property: Electricity Available, Electricity Connected, Natural Gas Available, Natural Gas Connected, Sewer Available, Sewer Connected, Water Available, Water Connected

      Community & HOA

      Community
      • Features: See Remarks
      • Subdivision: Barrington Oaks Sec 01
      HOA
      • Has HOA: No
      Location
      • Region: Austin

      Financial & listing details

      • Price per square foot: $344/sqft
      • Tax assessed value: $664,734
      • Annual tax amount: $10,780
      • Date on market: 7/30/2026
      • Listing terms: Cash,Conventional,FHA,VA Loan
      • Electric utility on property: Yes

        Estimated market value

        Not available

        Estimated sales range

        Not available

        Not available

        Price history

        DateEventPrice
        7/30/2026Listed for sale$899,900+55.2%$344/sqft
        Source: Unlock MLS #6438332 Report a problem
        8/6/2025Listing removed$580,000$222/sqft
        Source: Unlock MLS #4037356 Report a problem
        7/28/2025Pending sale$580,000$222/sqft
        Source: Unlock MLS #4037356 Report a problem
        7/15/2025Contingent$580,000$222/sqft
        Source: Unlock MLS #4037356 Report a problem
        6/21/2025Price change$580,000-10.6%$222/sqft
        Source: Unlock MLS #4037356 Report a problem
        6/3/2025Price change$649,000-7.2%$248/sqft
        Source: Unlock MLS #4037356 Report a problem
        5/24/2025Listed for sale$699,000+32.1%$267/sqft
        Source: Unlock MLS #4037356 Report a problem
        7/17/2020Listing removed$529,000$202/sqft
        Source: Don E. Cox & Associates #8059601 Report a problem
        6/10/2020Pending sale$529,000$202/sqft
        Source: Don E. Cox & Associates #8059601 Report a problem
        5/22/2020Price change$529,000-3.6%$202/sqft
        Source: Don E. Cox & Associates #8059601 Report a problem
        5/1/2020Listed for sale$549,000+9.9%$210/sqft
        Source: Don E. Cox & Associates #8059601 Report a problem
        7/21/2019Listing removed$499,500$191/sqft
        Source: Don E. Cox & Associates #6500104 Report a problem
        6/6/2019Price change$499,500-3.9%$191/sqft
        Source: Don E. Cox & Associates #6500104 Report a problem
        5/22/2019Price change$519,900-1.9%$199/sqft
        Source: Don E. Cox & Associates #6500104 Report a problem
        4/27/2019Listed for sale$529,900$202/sqft
        Source: Don E. Cox & Associates #6500104 Report a problem
        4/21/2019Pending sale$529,900$202/sqft
        Source: Don E. Cox & Associates #6500104 Report a problem
        4/2/2019Listed for sale$529,900$202/sqft
        Source: Don E. Cox & Associates #6500104 Report a problem
        3/28/2019Pending sale$529,900$202/sqft
        Source: Don E. Cox & Associates #6500104 Report a problem
        3/22/2019Listed for sale$529,900+73.8%$202/sqft
        Source: Don E. Cox & Associates #6500104 Report a problem
        12/8/2009Sold--
        Source: Agent Provided Report a problem
        10/25/2009Price change$304,900-3.2%$117/sqft
        Source: John Horton Realty #9364409 Report a problem
        10/16/2009Listed for sale$314,900$120/sqft
        Source: John Horton Realty #9364409 Report a problem

        Public tax history

        YearProperty taxesTax assessment
        2025-- $664,734 -3.3%
        2024$11,055 -5.4%$687,682 -7.3%
        2023$11,680 -3.9%$742,192 -21.5%
        2022$12,152 $945,522 +54.1%
        2021-- $613,382 +37.7%
        2020$9,467 +3.8%$445,474
        2019$9,123 +9.1%$445,474 +2.3%
        2018$8,364 $435,553 +10%
        2017$8,364 +21.7%$395,957 +10%
        2016$6,871 $359,961 +10%
        2015$6,871 $327,237 +10%
        2014$6,871 $297,488 +4.3%
        2013-- $285,107 +0.5%
        2012-- $283,590 -6.5%
        2011-- $303,309 -0.9%
        2010-- $306,166 +30.8%
        2009-- $234,017 +10%
        2008-- $212,743 +10%
        2007-- $193,403 +9%
        2006-- $177,358 +5.8%
        2005-- $167,585 -19%
        2002$1,689 $206,844
        Find assessor info on the county website

        Monthly payment

        Est. payment

        Payment breakdown

        Explore the cost of this home by adjusting the details. Changes won't be saved.
        All calculations are estimates and provided by Zillow, Inc. for informational purposes only. Actual amounts may vary.
        HOA fees may include property taxes on listings classified as Co-Ops. Contact the listing agent and/or owner for fee details.
        Mortgage interest rates are dependent on a number of factors, including credit score, down payment, and repayment length. Interest rate data provided by Zillow Group Marketplace, Inc. as of 1/1/1970 from various mortgage lenders with which we have lead or other similar arrangements; the Estimated Payment is an average of those rates.
        See how much you could borrow to make a competitive offer.

        Climate risks

        Neighborhood: 78759

        Getting around

        56 / 100
        Somewhat Walkable
        28 / 100
        Some Transit
        60 / 100
        Bikeable

        Nearby schools

        GreatSchools rating
        Schools provided by the listing agent
        • Elementary: Caraway
        • Middle: Canyon Vista
        • High: Westwood
        • District: Round Rock ISD

        Source: Unlock MLS. This data may not be complete. We recommend contacting the local school district to confirm school assignments for this home.

        A local agent can set up tours, give advice and negotiate with sellers.

        A local lender can help you make sure your offer is ready when you are.

        Browse local experts

        Similar homes