Welcome to 11804 Carrollwood Village Cove – Where Luxury Living Meets Entertainer’s Paradise! Nestled at the end of a quiet cul-de-sac in the highly sought-after Carrollwood Village neighborhood, this stunning 4-bedroom + office/study, 3-bath pool home sits on an expansive 1/3-acre pie-shaped lot, offering 3,281 square feet of beautifully updated living space. Step inside and experience modern comfort with luxury vinyl plank and engineered hardwood flooring, vaulted ceilings, an abundance of natural light through the picture windows, recessed lighting, and recently upgraded double-pane windows. The versatile floor plan includes spacious bedrooms, a private office/den, and multiple living and dining areas seamlessly flowing for everyday living. Upon entry, you are greeted with beautiful double doors leading to vaulted ceilings and an open area being used as a billiards room and formal dining area with updated picture windows. The kitchen is equipped with solid wood cabinetry, updated stainless steel appliances, and eat-in bar seating. The owner will be replacing the glass kitchen stove top soon. Two fully remodeled bathrooms on both floors. The Living room is huge with a secondary wet bar, wood cabinetry, two updated picture windows overlooking the pool, and sliders leading to the pool deck. Upstairs will bring you to an additional three bedrooms, office, and two bathrooms. All upstairs bedrooms have built-in closet shelving. The Master bedroom is huge and boasts a deep walk-in closet, separate shower, dual vanity sinks, and a garden tub with corner windows overlooking the backyard and the perfect spot for beautiful Florida sunsets. The true heart of this home is the completely overhauled pool, deck, and backyard. Enjoy a fully remodeled pool featuring two fire bowls with water fountains, custom marcite finish, color-changing LED lights, newly screened bird cage enclosure with color-changing lights. A custom-built pizza oven, outdoor fireplace, and Bose speaker system enhance the ambiance, while the Coyote stainless steel outdoor kitchen, dual bars with CO2 taps, wine fridges, granite countertops, Green Egg granite pad, and travertine pavers offer a luxury entertaining experience like no other. Pull-through boat trailer parking through the double gates! Both AC units were recently serviced and cleaned and are in great shape for the new owner. Tucked away in a mature and highly established neighborhood with convenient access to top-rated schools, state-of-the-art Carrollwood Village park, Public and Private Golf courses, Country clubs, shopping, and dining. Carrollwood Village truly has it all within a stone’s throw. **1% 1-YEAR RATE BUYDOWN THROUGH USE OF PREFERRED LENDER** Schedule your showing today!
Sold for $850,000
$850,000
11804 CARROLLWOOD VILLAGE COVE, TAMPA, FL 33618
5beds
3,281sqft
Single Family Residence
Built in 1979
0.35 Acres Lot
$840,200 Zestimate®
$259/sqft
$4,443 Estimated rent
Home value
$840,200
$765,000 - $916,000
$4,443/mo
Zestimate® history
Owner options
List your home for rent
$4,443/mo
Rent Zestimate®
Find your next renter with Zillow Rental Manager. Plus, with online applications, you can quickly screen prospective tenants – for free.
$4,443/mo
Rent Zestimate®
Refinance and save
$5,983/mo
Est. payment
Refinancing to a lower rate could help reduce your monthly payments and save thousands over the life of the loan.
$5,983/mo
Est. payment
Explore your selling options
Work with a Zillow partner agent
Leverage their expertise and Zillow's premium Showcase listings to get your home seen by more buyers.
Get startedList with your own agent
Get your home in front of millions of buyers by listing it on Zillow.
Learn how to do itSell it yourself
Take full control of how buyers see your home on Zillow by listing For Sale by Owner (FSBO).
List your homeWhat's special
Outdoor fireplaceSpacious bedroomsAbundance of natural lightBeautifully updated living spaceGranite countertopsColor-changing led lightsGreen egg granite pad
Zillow last checked:
Listing updated:
Listed by:
Skyler Warden 813-777-5047,
COLDWELL BANKER REALTY 813-286-6563
Bought with:
Non-Member Agent
STELLAR NON-MEMBER OFFICE
Source: Stellar MLS,MLS#: TB8378140 Originating MLS: Suncoast Tampa
Originating MLS: Suncoast Tampa
Facts & features
Interior
Bedrooms & bathrooms
- Bedrooms: 5
- Bathrooms: 3
- Full bathrooms: 3
Rooms
- Room types: Bonus Room, Breakfast Room Separate, Den/Library/Office, Family Room, Great Room
Primary bedroom
- Features: Built-In Shelving, Ceiling Fan(s), En Suite Bathroom, Walk-In Closet(s)
- Level: Second
- Area: 240 Square Feet
- Dimensions: 16x15
Bedroom 2
- Features: Dual Closets
- Level: First
- Area: 132 Square Feet
- Dimensions: 12x11
Bedroom 3
- Features: Built-In Shelving, Ceiling Fan(s), Dual Closets
- Level: Second
- Area: 121 Square Feet
- Dimensions: 11x11
Bedroom 4
- Features: Built-In Shelving, Ceiling Fan(s), Dual Closets
- Level: Second
- Area: 132 Square Feet
- Dimensions: 12x11
Primary bathroom
- Features: Dual Sinks, En Suite Bathroom, Garden Bath, Makeup/Vanity Space, Tub with Separate Shower Stall, No Closet
- Level: Second
- Area: 77 Square Feet
- Dimensions: 11x7
Bathroom 2
- Features: Built-In Shower Bench, Exhaust Fan, Shower No Tub, Single Vanity, Stone Counters
- Level: First
- Area: 45 Square Feet
- Dimensions: 5x9
Bathroom 3
- Features: Built-In Shelving, Exhaust Fan, Shower No Tub, Single Vanity, Stone Counters
- Level: Second
- Area: 45 Square Feet
- Dimensions: 5x9
Balcony porch lanai
- Features: Bar, Ceiling Fan(s), Granite Counters, Other
- Level: First
- Area: 253 Square Feet
- Dimensions: 11x23
Den
- Features: Ceiling Fan(s), Built-in Features, No Closet
- Level: Second
- Area: 120 Square Feet
- Dimensions: 12x10
Dining room
- Level: First
- Area: 165 Square Feet
- Dimensions: 11x15
Dining room
- Features: Built-in Features
- Level: First
- Area: 150 Square Feet
- Dimensions: 10x15
Great room
- Level: First
- Area: 208 Square Feet
- Dimensions: 16x13
Kitchen
- Features: Breakfast Bar, Built-In Shelving, Pantry, Kitchen Island
- Level: First
- Area: 160 Square Feet
- Dimensions: 10x16
Living room
- Features: Built-In Shelving, Tile Counters, Wet Bar
- Level: First
- Area: 234 Square Feet
- Dimensions: 13x18
Heating
- Central, Electric
Cooling
- Central Air
Appliances
- Included: Bar Fridge, Oven, Convection Oven, Cooktop, Dishwasher, Disposal, Dryer, Electric Water Heater, Exhaust Fan, Microwave, Other, Range, Refrigerator, Washer, Wine Refrigerator
- Laundry: Inside, Laundry Room
Features
- Built-in Features, Eating Space In Kitchen, High Ceilings, Other, PrimaryBedroom Upstairs, Solid Wood Cabinets, Vaulted Ceiling(s), Walk-In Closet(s), Wet Bar
- Flooring: Engineered Hardwood, Luxury Vinyl, Tile
- Doors: French Doors, Outdoor Grill, Outdoor Kitchen, Sliding Doors
- Windows: Double Pane Windows, Insulated Windows, Low Emissivity Windows, Window Treatments, Hurricane Shutters/Windows
- Has fireplace: Yes
- Fireplace features: Gas, Outside
Interior area
- Total structure area: 4,167
- Total interior livable area: 3,281 sqft
Property
Parking
- Total spaces: 2
- Parking features: Boat, Driveway, Garage Door Opener, Garage Faces Rear, Oversized
- Attached garage spaces: 2
- Has uncovered spaces: Yes
- Details: Garage Dimensions: 24x20
Features
- Levels: Two
- Stories: 2
- Patio & porch: Front Porch, Patio, Rear Porch, Screened
- Exterior features: Awning(s), Dog Run, Garden, Irrigation System, Lighting, Other, Outdoor Grill, Outdoor Kitchen, Private Mailbox, Rain Gutters, Sidewalk
- Has private pool: Yes
- Pool features: Deck, Gunite, In Ground, Lighting, Screen Enclosure
- Spa features: In Ground
- Fencing: Vinyl,Wood
- Has view: Yes
- View description: Garden, Pool, Trees/Woods
Lot
- Size: 0.35 Acres
- Dimensions: 96 x 159
- Features: Cul-De-Sac, In County, Landscaped, Near Golf Course, Oversized Lot, Sidewalk, Street Dead-End, Above Flood Plain
- Residential vegetation: Trees/Landscaped
Details
- Additional structures: Other, Outdoor Kitchen
- Parcel number: U0928180YH00000500010.0
- Zoning: PD
- Special conditions: None
Construction
Type & style
- Home type: SingleFamily
- Property subtype: Single Family Residence
Materials
- Vinyl Siding, Wood Frame
- Foundation: Slab
- Roof: Shingle
Condition
- Completed
- New construction: No
- Year built: 1979
Utilities & green energy
- Sewer: Public Sewer
- Water: Public
- Utilities for property: Propane, Public, Sprinkler Recycled, Underground Utilities
Green energy
- Energy efficient items: Windows
- Water conservation: Fl. Friendly/Native Landscape
Community & HOA
Community
- Security: Security System Owned
- Pet fee: $0 monthly
- Subdivision: CARROLLWOOD VILLAGE SEC 1
HOA
- Has HOA: Yes
- HOA fee: $72 monthly
- HOA name: Samantha Morfa
- HOA phone: 813-936-4167
Location
- Region: Tampa
Financial & listing details
- Price per square foot: $259/sqft
- Tax assessed value: $603,900
- Annual tax amount: $5,270
- Date on market: 4/24/2025
- Cumulative days on market: 50 days
- Listing terms: Cash,Conventional,VA Loan
- Ownership: Fee Simple
- Total actual rent: 0
- Road surface type: Asphalt
Price history
| Date | Event | Price |
|---|---|---|
| 7/17/2025 | Sold | $850,000-5.5%$259/sqft |
Source:  Stellar MLS #TB8378140 Report a problem Stellar MLS #TB8378140 Report a problem | ||
| 6/13/2025 | Pending sale | $899,000$274/sqft |
Source: Stellar MLS #TB8378140 Report a problem | ||
| 5/29/2025 | Price change | $899,000-2.8%$274/sqft |
Source: Stellar MLS #TB8378140 Report a problem | ||
| 5/15/2025 | Price change | $925,000-2.6%$282/sqft |
Source: Stellar MLS #TB8378140 Report a problem | ||
| 5/1/2025 | Price change | $950,000-2.6%$290/sqft |
Source: Stellar MLS #TB8378140 Report a problem | ||
| 4/24/2025 | Listed for sale | $975,000+158.3%$297/sqft |
Source: Stellar MLS #TB8378140 Report a problem | ||
| 2/4/2004 | Sold | $377,500+93.6%$115/sqft |
Source: Public Record Report a problem | ||
| 10/1/1993 | Sold | $195,000$59/sqft |
Source: Public Record Report a problem | ||
Public tax history
| Year | Property taxes | Tax assessment |
|---|---|---|
| 2025 | $5,741 +8.9% | $317,769 +2.9% |
| 2024 | $5,271 +3.6% | $308,813 +3% |
| 2023 | $5,088 +4.5% | $299,818 +3% |
| 2022 | $4,870 +1.4% | $291,085 +3% |
| 2021 | $4,804 +2.1% | $282,607 +1.4% |
| 2020 | $4,705 +2.7% | $278,705 +2.3% |
| 2019 | $4,581 | $272,439 +1.9% |
| 2018 | $4,581 +1.3% | $267,359 -12.1% |
| 2017 | $4,524 +1.3% | $304,154 +18.6% |
| 2016 | $4,466 +1% | $256,474 +0.7% |
| 2015 | $4,423 -5.2% | $254,691 +0.8% |
| 2014 | $4,668 | $252,670 +1.5% |
| 2013 | $4,668 +0.3% | $248,936 +1.7% |
| 2012 | $4,654 -7.6% | $244,775 -7% |
| 2011 | $5,035 -6.4% | $263,142 -6.7% |
| 2010 | $5,377 -1.2% | $281,964 -0.7% |
| 2009 | $5,441 -14.7% | $283,993 -13.8% |
| 2008 | $6,379 -0.4% | $329,643 +3% |
| 2007 | $6,407 -5.6% | $320,042 +2.5% |
| 2006 | $6,790 -0.1% | $312,236 +3% |
| 2005 | $6,798 | $303,142 +14.4% |
| 2004 | -- | $265,096 +13.7% |
| 2003 | -- | $233,077 +2.4% |
| 2002 | -- | $227,614 +18.3% |
| 2001 | -- | $192,433 +0.4% |
| 2000 | $4,346 | $191,716 |
Find assessor info on the county website
Neighborhood: 33618
Nearby homes
- $815,0004 bd3 ba3k sqft11802 Carrollwood Village Cove Pl, Tampa, FL 33618Sold

- $772,5004 bd3 ba2.8k sqft4212 Carrollwood Village Dr, Tampa, FL 33618Off Market

- $795,0005 bd3 ba3.3k sqft4317 Oakhurst Ter, Tampa, FL 33618Off Market
- $831,1004 bd3 ba2.8k sqft4214 Carrollwood Village Dr, Tampa, FL 33618Off Market
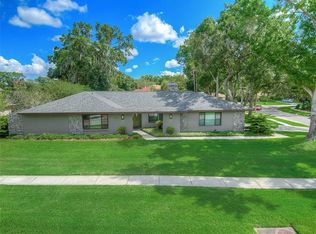
- $953,1006 bd4 ba3.4k sqft4315 Oakhurst Ter, Tampa, FL 33618Off Market
- $837,7004 bd4 ba3k sqft11801 Carrollwood Village Cove Pl, Tampa, FL 33618Off Market
- $576,8004 bd2 ba2.3k sqft4210 Carrollwood Village Dr, Tampa, FL 33618Off Market
- $817,5005 bd4 ba3.3k sqft11805 Carrollwood Village Cv, Tampa, FL 33618Off Market
Nearby schools
GreatSchools rating
- 6/10Carrollwood Elementary SchoolGrades: PK-8Distance: 0.6 mi
- 2/10Chamberlain High SchoolGrades: 9-12Distance: 3 mi
Schools provided by the listing agent
- Elementary: Carrollwood K-8 School
- Middle: Hill-HB
- High: Chamberlain-HB
Source: Stellar MLS. This data may not be complete. We recommend contacting the local school district to confirm school assignments for this home.
Get a cash offer in 3 minutes
Find out how much your home could sell for in as little as 3 minutes with a no-obligation cash offer.
Estimated market value
$840,200
Get a cash offer in 3 minutes
Find out how much your home could sell for in as little as 3 minutes with a no-obligation cash offer.
Estimated market value
$840,200
- Florida
- Hillsborough County
- Tampa
- 33618
- 11804 CARROLLWOOD VILLAGE COVE
