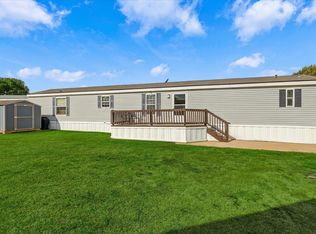
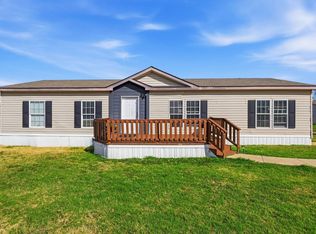
Welcome home to Meadow Glen Estates! Manufactured home on leased land; you own the home, the homesite is leased. 2015 Clayton home offers a generous 1,440 square feet of comfortable, easy living in sought-after Keller ISD. Step inside to an open-concept living space with warm wood-look floors, a tray ceiling, ceiling fan, and a wood accent wall that makes the room feel rich and inviting. The kitchen is the heart of the home; dark wood cabinetry with glass-front accents, a decorative tile backsplash, generous counter space, black appliances including a dishwasher, and a butcher-block island perfect for morning coffee or extra prep space. The primary suite is a true retreat with a walk-in closet and a spa-style bathroom featuring a double vanity, a garden tub for soaking, and a separate shower. Two additional bedrooms and a second full bath give you flexibility for family, guests, or a home office, and the laundry area has its own cabinets and hookups. Outside, enjoy your own wooden deck, a concrete driveway, and mature trees shading the homesite. Offered at $65,000 for the home on its leased homesite (Pad 345); lot rent is $835 per month and community approval is required. Prefer your own land? The home may also be purchased and moved to your own property. Home-only (chattel) financing may be available for qualified buyers through lenders such as 21st Mortgage, Vanderbilt, or Triad. An affordable path to putting down roots in the Keller area; come make it yours!
For sale
$65,000
11804 Comfrey St, Fort Worth, TX 76244
3beds
1,440sqft
Manufactured Home, Single Family Residence
Built in 2015
-- sqft lot
$-- Zestimate®
$45/sqft
$835/mo HOA
What's special
Warm wood-look floorsOpen-concept living spaceTray ceilingDecorative tile backsplashWooden deckWalk-in closetGenerous counter space
- 2 days
- 90
- 11
Likely to sell faster than
Zillow last checked:
Listing updated:
Listed by:
Aixa Galarza 0664011 682-231-3355,
NextHome Preferred Properties 682-231-3355
Source: NTREIS,MLS#: 21425226
Facts & features
Interior
Bedrooms & bathrooms
- Bedrooms: 3
- Bathrooms: 2
- Full bathrooms: 2
Primary bedroom
- Features: En Suite Bathroom
- Level: First
- Dimensions: 0 x 0
Living room
- Features: Ceiling Fan(s)
- Level: First
- Dimensions: 0 x 0
Heating
- Central
Cooling
- Central Air
Appliances
- Included: Dishwasher
- Laundry: Washer Hookup, Dryer Hookup
Features
- Double Vanity, Kitchen Island, Open Floorplan, Walk-In Closet(s)
- Flooring: Simulated Wood
- Has basement: No
- Has fireplace: No
Interior area
- Total interior livable area: 1,440 sqft
Video & virtual tour
Property
Parking
- Parking features: Additional Parking, Concrete, Driveway, No Garage, Open
- Has uncovered spaces: Yes
Features
- Levels: One
- Stories: 1
- Patio & porch: Deck
- Pool features: None
Details
- Parcel number: 42100443
Construction
Type & style
- Home type: MobileManufactured
- Property subtype: Manufactured Home, Single Family Residence
Condition
- Resale
- Year built: 2015
Utilities & green energy
- Sewer: Public Sewer
- Water: Public
- Utilities for property: Sewer Available, Water Available
Community & HOA
Community
- Subdivision: Meadow Glen Estates
HOA
- Has HOA: Yes
- Services included: All Facilities, Association Management
- HOA fee: $835 monthly
- HOA name: Meadow Glen Estates
- HOA phone: 817-379-5736
Location
- Region: Fort Worth
Financial & listing details
- Price per square foot: $45/sqft
- Tax assessed value: $28,078
- Annual tax amount: $623
- Date on market: 11/5/2026
- Cumulative days on market: 7 days
- Listing terms: Cash,Other
- Exclusions: Excludes Land
Estimated market value
Not available
Estimated sales range
Not available
Not available
Price history
| Date | Event | Price |
|---|---|---|
| 11/5/2026 | Listed for sale | $65,000-5.8%$45/sqft |
Source: NTREIS #21425226 Report a problem | ||
| 6/27/2022 | Listing removed | -- |
Source:  NextHome Report a problem | ||
| 6/22/2022 | Pending sale | $69,000$48/sqft |
Source: NextHome Report a problem | ||
Public tax history
| Year | Property taxes | Tax assessment |
|---|---|---|
| 2025 | $623 -1% | $28,078 |
| 2024 | $629 -2.7% | $28,078 -1.7% |
| 2023 | $646 -13.3% | $28,577 -1.7% |
| 2022 | $746 -5.2% | $29,076 -1.7% |
| 2021 | $787 -4.2% | $29,575 -1.7% |
| 2020 | $821 -2.1% | $30,074 -1.6% |
| 2019 | $839 +2664.5% | $30,572 -1.6% |
| 2018 | $30 -96.7% | $31,071 -1.6% |
| 2017 | $926 -3.1% | $31,570 -1.6% |
| 2016 | $956 | $32,069 |
Find assessor info on the county website
Monthly payment
Climate risks
Neighborhood: Villages of Woodland Springs
Nearby schools
Schools provided by the listing agent
- Elementary: Caprock
- Middle: Trinity Springs,Trinity Meadows
- High: Timber Creek
- District: Keller ISD
Source: NTREIS. This data may not be complete. We recommend contacting the local school district to confirm school assignments for this home.
Similar homes
- $79,9994 bd2 ba1.4k sqft3029 Crestway Dr, Fort Worth, TX 76244For Sale
 MLS ID #11950541, Rose Jeanlouis, RNJ Mhome Connection LLC. My State MLS
- $74,9003 bd2 ba1.2k sqft3145 Fennel St, Fort Worth, TX 76244For Sale
 MLS ID #12018962, Christy Watkins, VMF Homes. My State MLS
- $49,8903 bd2 ba1.4k sqft11024 Peninsula Ln, Keller, TX 76244For Sale
 MLS ID #11972025, Anthony Minniti, We Sell Your Texas Mobile Home. My State MLS
- $89,9003 bd2 ba1.8k sqft11066 Peninsula Ln, Keller, TX 76244For Sale
 MLS ID #11863413, Rose Jeanlouis, RNJ Mhome Connection LLC. My State MLS
