OPEN SUN 3/10, 1-3PM! Welcome to this extraordinary, freshly painted 4 bedroom/ 2.5 bathroom Kettler Colonial in the highly desirable community of Regent Park. Spacious sunlit rooms with gleaming hardwood floors, crown molding and plantation shutters grace the main level. The elegant living room flows seamlessly into the charming dining room which overlooks a window of greenery. Updated Kitchen features beautiful wood cabinets, granite countertops and backsplash and granite island with pendant lighting and room for stool seating. Exterior door in kitchen leads to flagstone patio. Kitchen is partially open to the roomy yet cozy family room, boasting a brick wood-burning fireplace and a sliding glass door, providing additional access to private, fenced backyard and fantastic shed addition. Powder room and Den/bedroom with full stall shower, washer/dryer and side door entrance complete main level. The upper level features a primary suite with master bath and walk in closet, three secondary bedrooms, hall bathroom and cedar closet. The large recreation room and utility/laundry/storage room with ample shelving are located on the lower level. Beyond the fence is your own peaceful garden surrounded by green space and beautiful landscaping. Conveniently located close to Park Potomac, Cabin John Village, Potomac Village, Cabin John Regional Park, I-270 and local public/private schools. This Gem won't last!
Sold for $960,000
$960,000
11804 Devilwood Dr, Potomac, MD 20854
4beds
2,214sqft
Single Family Residence
Built in 1963
9,463 Square Feet Lot
$1,014,300 Zestimate®
$434/sqft
$4,120 Estimated rent
Home value
$1,014,300
$964,000 - $1.07M
$4,120/mo
Zestimate® history
Owner options
List your home for rent
$4,120/mo
Rent Zestimate®
Find your next renter with Zillow Rental Manager. Plus, with online applications, you can quickly screen prospective tenants – for free.
$4,120/mo
Rent Zestimate®
Refinance and save
$5,795/mo
Est. payment
Refinancing to a lower rate could help reduce your monthly payments and save thousands over the life of the loan.
$5,795/mo
Est. payment
Explore your selling options
Work with a Zillow partner agent
Leverage their expertise and Zillow's premium Showcase listings to get your home seen by more buyers.
Get startedList with your own agent
Get your home in front of millions of buyers by listing it on Zillow.
Learn how to do itSell it yourself
Take full control of how buyers see your home on Zillow by listing For Sale by Owner (FSBO).
List your homeWhat's special
Storage roomWalk in closetRegent parkSide door entranceCabin john villageGreen spaceCedar closet
Zillow last checked:
Listing updated:
Listed by:
Michelle Yu 240-888-5076,
Long & Foster Real Estate, Inc.,
Listing Team: Michelle Yu Team
Bought with:
Lyndsi Armenio, SP98377305
Douglas Elliman of Metro DC, LLC - Washington
Source: Bright MLS,MLS#: MDMC2121622
Facts & features
Interior
Bedrooms & bathrooms
- Bedrooms: 4
- Bathrooms: 3
- Full bathrooms: 2
- 1/2 bathrooms: 1
- Main level bathrooms: 1
Basement
- Area: 486
Heating
- Forced Air, Natural Gas
Cooling
- Central Air, Electric
Appliances
- Included: Dishwasher, Disposal, Dryer, Washer, Gas Water Heater
Features
- Breakfast Area, Family Room Off Kitchen, Floor Plan - Traditional, Eat-in Kitchen, Kitchen Island, Walk-In Closet(s), Bathroom - Stall Shower, Bathroom - Tub Shower, Recessed Lighting
- Flooring: Hardwood, Ceramic Tile, Wood
- Windows: Window Treatments
- Basement: Partial,Partially Finished
- Number of fireplaces: 1
Interior area
- Total structure area: 2,700
- Total interior livable area: 2,214 sqft
- Finished area above ground: 2,214
- Finished area below ground: 0
Property
Parking
- Parking features: Off Street
Accessibility
- Accessibility features: None
Features
- Levels: Three
- Stories: 3
- Pool features: None
Lot
- Size: 9,463 Square Feet
Details
- Additional structures: Above Grade, Below Grade
- Parcel number: 160400093220
- Zoning: R90
- Special conditions: Standard
Construction
Type & style
- Home type: SingleFamily
- Architectural style: Colonial
- Property subtype: Single Family Residence
Materials
- Brick
- Foundation: Other
Condition
- New construction: No
- Year built: 1963
Utilities & green energy
- Sewer: Public Sewer
- Water: Public
Community & HOA
Community
- Subdivision: Regent Park
HOA
- Has HOA: No
Location
- Region: Potomac
Financial & listing details
- Price per square foot: $434/sqft
- Tax assessed value: $632,200
- Annual tax amount: $7,863
- Date on market: 3/7/2024
- Listing agreement: Exclusive Right To Sell
- Ownership: Fee Simple
Price history
| Date | Event | Price |
|---|---|---|
| 3/27/2024 | Sold | $960,000+10.5%$434/sqft |
Source:  Bright MLS #MDMC2121622 Report a problem Bright MLS #MDMC2121622 Report a problem | ||
| 3/12/2024 | Pending sale | $869,000$393/sqft |
Source: Bright MLS #MDMC2121622 Report a problem | ||
| 3/7/2024 | Listed for sale | $869,000$393/sqft |
Source: Bright MLS #MDMC2121622 Report a problem | ||
Public tax history
| Year | Property taxes | Tax assessment |
|---|---|---|
| 2025 | $8,456 +7.5% | $734,267 +7.5% |
| 2024 | $7,865 +8% | $683,233 +8.1% |
| 2023 | $7,284 +5.1% | $632,200 +0.7% |
| 2022 | $6,930 +0.8% | $627,967 +0.7% |
| 2021 | $6,877 +0.6% | $623,733 +0.7% |
| 2020 | $6,834 +3.5% | $619,500 |
| 2019 | $6,604 -0.2% | $619,500 +3.4% |
| 2018 | $6,616 -1% | $598,900 +1.7% |
| 2017 | $6,681 +14% | $588,600 +3.5% |
| 2016 | $5,860 | $568,433 +3.7% |
| 2015 | $5,860 | $548,267 +3.8% |
| 2014 | $5,860 | $528,100 |
| 2013 | -- | $528,100 |
| 2012 | -- | $528,100 -8.7% |
| 2011 | -- | $578,720 |
| 2010 | -- | $578,720 |
| 2009 | -- | $578,720 -15.7% |
| 2008 | -- | $686,110 +14% |
| 2007 | -- | $601,846 +16.3% |
| 2006 | -- | $517,583 +19.4% |
| 2005 | -- | $433,320 +12% |
| 2004 | -- | $387,032 |
| 2003 | -- | $387,032 +31.4% |
| 2002 | -- | $294,460 |
| 2001 | -- | $294,460 |
Find assessor info on the county website
Neighborhood: 20854
Nearby homes
- $959,7004 bd3 ba2.5k sqft11808 Devilwood Dr, Potomac, MD 20854Off Market
- $942,400-- bd2 ba1.6k sqft11800 Devilwood Dr, Rockville, MD 20854Off Market
- $910,3005 bd4 ba1.6k sqft11803 Henry Fleet Dr, Rockville, MD 20854Off Market

- $982,5005 bd3 ba1.6k sqft8102 Postoak Rd, Potomac, MD 20854Off Market
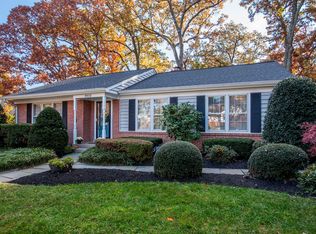
- $989,600-- bd2 ba2.2k sqft11805 Henry Fleet Dr, Potomac, MD 20854Off Market
- $975,6005 bd3 ba2.6k sqft8104 Postoak Rd, Potomac, MD 20854Off Market
- $974,600-- bd3 ba2.7k sqft11812 Devilwood Dr, Rockville, MD 20854Off Market
- $961,1003 bd3 ba2k sqft11803 Devilwood Dr, Potomac, MD 20854Off Market
Nearby schools
GreatSchools rating
- 9/10Beverly Farms Elementary SchoolGrades: K-5Distance: 0.5 mi
- 9/10Herbert Hoover Middle SchoolGrades: 6-8Distance: 0.8 mi
- 9/10Winston Churchill High SchoolGrades: 9-12Distance: 0.7 mi
Schools provided by the listing agent
- Elementary: Beverly Farms
- Middle: Herbert Hoover
- High: Winston Churchill
- District: Montgomery County Public Schools
Source: Bright MLS. This data may not be complete. We recommend contacting the local school district to confirm school assignments for this home.
Get a cash offer in 3 minutes
Find out how much your home could sell for in as little as 3 minutes with a no-obligation cash offer.
Estimated market value
$1,014,300
Get a cash offer in 3 minutes
Find out how much your home could sell for in as little as 3 minutes with a no-obligation cash offer.
Estimated market value
$1,014,300
- Maryland
- Montgomery County
- Potomac
- 20854
- 11804 Devilwood Dr
Nearby cities
Nearby zip codes
Other Potomac Topics
