Skip main navigation
Off market
  • $398,700

    11804 Holly Creek Dr, Riverview, FL 33569

    4beds
    2,220sqft
    SingleFamily
    Built in 2005
    8,276 Square Feet Lot
    $398,700 Zestimate®
    $180/sqft
    $2,504 Estimated rent

    Home value

    $398,700

    $379,000 - $419,000

    $2,504/mo

    Zestimate® history
    Loading
    Loading...

    Owner options

    List your home for rent

    $2,504/mo

    Rent Zestimate®

    Find your next renter with Zillow Rental Manager. Plus, with online applications, you can quickly screen prospective tenants – for free.

    Learn more

    $2,504/mo

    Rent Zestimate®

    Refinance and save

    $2,774/mo

    Est. payment

    Refinancing to a lower rate could help reduce your monthly payments and save thousands over the life of the loan.

    See today's rates

    $2,774/mo

    Est. payment

    Explore your selling options

    Work with a Zillow partner agent

    Leverage their expertise and Zillow's premium Showcase listings to get your home seen by more buyers.

    Get started

    List with your own agent

    Get your home in front of millions of buyers by listing it on Zillow.

    Learn how to do it

    Sell it yourself

    Take full control of how buyers see your home on Zillow by listing For Sale by Owner (FSBO).

    List your home

    What's special

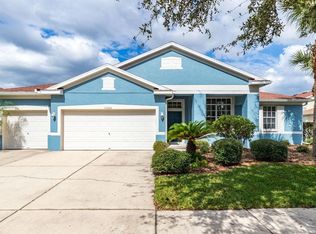
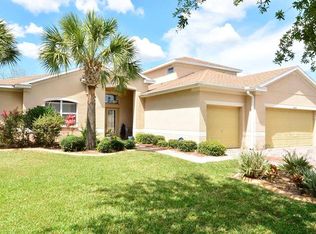
    PALATIAL RIVERVIEW HOME! SITTING ON A PREMIUM CORNER LOT LOCATED IN THE COMMUNITY OF RIVERCREST. YOU WILL FIND YOUR LONG AWAITED AND SOUGHT AFTER FLORIDA DREAM HOME! ALL YOUR NEW HOME NEEDS IS YOUR PERSONAL DECOR! OPEN CONCEPT FLOOR PLAN WITH LOTS OF NATURAL LIGHTING. 4 BEDROOMS, 3 BATHS, OVERSIZED 2 CAR GARAGE, 80' WIDE FRONT YARD AND 6' PVC FENCED BACKED YARD. LOT. ST AUGUSTINE LAWN WITH FULL SPRINKLER SYSTEM. FRESHLY PAINTED INTERIOR. TRAVERSE THE THRESHOLD AND YOUR INSTANTLY GREETED BY HIGH CEILINGS AND LIVING/DINING ROOMS. ARCHED WALL HALLWAY TO SECONDARY BEDROOMS. THE KITCHEN IS TO THE RIGHT OF THE FOYER WITH RAISED FRONT PANEL CABINET DOORS, EXPANSIVE COUNTER TOP, SMOOTH TOP STOVE, BUILT IN MICROWAVE, SIDE BY SIDE REFRIGERATOR AND BREAKFAST BAR, OVERLOOKING THE HOMES SUBSTANTIAL FAMILY ROOM WITH TV/ENTERTAINMENT CENTER NITCH AND SLIDING GLASS DOORS LEADING OUT ONTO THE SCREENED LANAI. LAUNDRY ROOM OFF OF KITCHEN INCLUDES A WASHER, DRYER AND UPPER CABINETS. THE MASTER BEDROOM IS OFF THE BACK RIGHT CORNER OF THE HOME WITH AN EN SUITE BATHROOM. THE ENSUITE BATHROOM HAS A WALK IN SHOWER WITH SLIDING GLASS DOORS, SHAMPOO SHELVES AND A SEPARATE GARDEN TUB, DUAL VANITIES WITH NICKLE HARDWARE AND WALK IN CLOSET WITH CLOSET ORGANIZERS. BEDROOMS TWO AND THREE SHARE AN EN SUITE BATHROOM AND BEDROOM FOUR HAS ITS OWN BATHROOM. BOTH SECONDARY BATHROOMS HAVE A TUB/SHOWER COMBINATION. CERAMIC TILE FLOORING IN ALL WET AREAS. WHITE PLANTATION SHUTTERS THROUGHOUT. CEILING FANS. EPOXY FLAKE GARAGE FLOOR COATING. WATER SOFTNER INCLUDED. BACKYARD IS LARGE ENOUGH TO ACCOMMODATE A SWIMMING POOL. RIVERCREST COMMUNITY AMENITIES, ELEMENTARY SCHOOL, MONTESSORI SCHOOL, EARLY LEARNING CENTER, TWO COMMUNITY POOLS, PLAYGROUND, RECREATION BUILDINGS, TENNIS AND BASKETBALL COURTS. PUBLIX SHOPPING CENTER AT ENTRANCE TO COMMUNITY.

    This property is not currently displayed as for sale or rent on Zillow. This may be different from what's on other websites or public sources.
    Facts & features

    Interior

    Bedrooms & bathrooms
    • Bedrooms: 4
    • Bathrooms: 3
    • Full bathrooms: 3
    Heating
    • Forced air, Heat pump, Electric
    Cooling
    • Central
    Appliances
    • Included: Dishwasher, Dryer, Garbage disposal, Microwave, Range / Oven, Refrigerator, Washer
    • Laundry: Laundry Room
    Features
    • Ceiling Fans(s), High Ceiling(s), Living Room/Dining Room Combo, Split Bedroom, Walk-In Closet(s), Open Floorplan, Eating Space In Kitchen, Kitchen/Family Room Combo, Thermostat
    • Flooring: Tile, Carpet
    • Windows: Blinds
    Interior area
    • Structure area source: Public Records
    • Total interior livable area: 2,220 sqft

    Property

    Parking
    • Total spaces: 2
    • Parking features: Garage - Attached
    Features
    • Levels: One
    • Patio & porch: Deck, Patio, Porch, Screened
    • Exterior features: Stucco
    • Has view: Yes
    • View description: Water
    • Has water view: Yes
    • Water view: Water
    Lot
    • Size: 8,276 Square Feet
    • Dimensions: 79x106
    • Features: In County, Street Paved, Near Public Transit, Sidewalk, Corner Lot
    • Residential vegetation: Trees/Landscaped
    Details
    • Parcel number: 2030325UH000013000060U
    • Zoning: PD

    Construction

    Type & style
    • Home type: SingleFamily
    • Architectural style: Contemporary
    Materials
    • masonry
    • Roof: Composition
    Condition
    • Year built: 2005
    Details
    • Builder model: Eagle II
    • Builder name: ARVIDA

    Utilities & green energy

    • Sewer: Public Sewer
    • Water: Public
    • Utilities for property: Cable Available, Public, BB/HS Internet Available, Electricity Connected, Fire Hydrant, Street Lights, Underground Utilities, Fiber Optics, Sewer Connected, Phone Available, Water Connected

    Community & HOA

    Community
    • Security: Security System Owned, Smoke Detector(s)
    • Subdivision: RIVERCREST PHASE 1A
    HOA
    • Has HOA: Yes
    • Amenities included: Playground, Tennis Court(s)
    • HOA fee: $11 monthly
    Location
    • Region: Riverview

    Financial & listing details

    • Price per square foot: $180/sqft
    • Tax assessed value: $360,831
    • Annual tax amount: $7,257

    Price history

    DateEventPrice
    8/31/2020Sold$250,000$113/sqft
    Source: Public Record Report a problem
    7/14/2020Pending sale$250,000$113/sqft
    Source: RE/MAX Realty Unlimited #T3252416 Report a problem
    7/9/2020Listed for sale$250,000+8.7%$113/sqft
    Source: RE/MAX REALTY UNLIMITED #T3252416 Report a problem
    10/4/2007Sold$230,000+16%$104/sqft
    Source: Public Record Report a problem
    4/19/2005Sold$198,300+572.2%$89/sqft
    Source: Public Record Report a problem
    10/9/1995Sold$29,500$13/sqft
    Source: Public Record Report a problem

    Public tax history

    YearProperty taxesTax assessment
    2025$7,257 +8.2%$290,628 +2.9%
    2024$6,705 -1.7%$282,437 +3%
    2023$6,820 +3%$274,211 +3%
    2022$6,619 -5.2%$266,224 +3%
    2021$6,984 +56.9%$258,470 +107%
    2020$4,451 +2.1%$124,843 +2.3%
    2019$4,362 $122,036 +1.9%
    2018$4,362 +1.3%$119,761 -35%
    2017$4,308 +4.8%$184,168 +60.3%
    2016$4,109 +8.3%$114,885 +0.7%
    2015$3,793 +0.3%$114,086 +0.8%
    2014$3,783 $113,181 +1.5%
    2013$3,783 +0.4%$111,508 +1.7%
    2012$3,769 -5.2%$109,644 -8.4%
    2011$3,975 -3.8%$119,665 -6.8%
    2010$4,133 +1.6%$128,416 +2.7%
    2009$4,067 +2.5%$125,040 +0.1%
    2008$3,968 -43.5%$124,915 -46.5%
    2007$7,018 -4.5%$233,346 -7.7%
    2006$7,348 +143.1%$252,680 +573%
    2005$3,023 $37,544
    2004-- $37,544
    2003-- $37,544
    2002-- $37,544
    Find assessor info on the county website

    Neighborhood: Rivercrest

    Nearby schools

    GreatSchools rating
    Schools provided by the listing agent
    • Elementary: Sessums-HB
    • Middle: Rodgers-HB
    • High: Riverview-HB

    Source: The MLS. This data may not be complete. We recommend contacting the local school district to confirm school assignments for this home.

    Get a cash offer in 3 minutes
    Find out how much your home could sell for in as little as 3 minutes with a no-obligation cash offer.
    Estimated market value
    $398,700
    Get a cash offer in 3 minutes
    Find out how much your home could sell for in as little as 3 minutes with a no-obligation cash offer.
    Estimated market value
    $398,700