Skip main navigation
Pending
  • $998,000

    11804 Modesto Ave NE, Albuquerque, NM 87122

    4beds
    3,937sqft
    : 
    Loading
    Get pre-qualified
    Single Family Residence
    Built in 1985
    0.89 Acres Lot
    $-- Zestimate®
    $253/sqft
    $-- HOA

    What's special

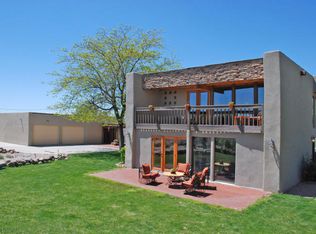
    Behind private walls & gates, this exquisite post-modern Southwest contemporary estate on .89 acres offers breathtaking views, dramatic natural light, and timeless architectural design. Thoughtfully constructed w/ Hurd windows, Pella doors, upgraded TPO roof, luxury vinyl flooring, fresh interior paint, new quartzite kitchen countertops, JennAir cooktop, and newer stainless steel appliances. The luxurious primary retreat features a private balcony, steam shower, and jetted tub. Elegant quartzite finishes enhance the remodeled 3/4 bath. Exceptional outdoor living includes an expansive second-story deck, heated gunite pool with automatic cover, tranquil koi pond, peach trees, and a detached 2-car garage/workshop connected by a newly added asphalt driveway-creating a rare 4-car garage estate
    53 days
    |
    60
    |
    1
    |

    Likely to sell faster than

    Zillow last checked:

    Listing updated:

    Listed by:

    Will Beecher 505-918-5730,

    Keller Williams Realty 505-897-1100,

    Annie Biberston 505-414-8074,

    Keller Williams Realty

    Source: SWMLS,MLS#: 1103610MLS Logo

      Facts & features

      Interior

      Bedrooms & bathrooms
      • Bedrooms: 4
      • Bathrooms: 3
      • Full bathrooms: 2
      • 3/4 bathrooms: 1
      Primary bedroom
      • Level: Upper
      • Area: 498.8
      • Dimensions: 23.2 x 21.5
      Kitchen
      • Level: Main
      • Area: 299.6
      • Dimensions: 21.4 x 14
      Living room
      • Level: Main
      • Area: 542.08
      • Dimensions: 30.8 x 17.6
      Heating
      • Baseboard, Pellet Stove, Radiant
      Cooling
      • Evaporative Cooling, Multi Units
      Appliances
      • Included: Built-In Electric Range, Cooktop, Double Oven, Dryer, Dishwasher, Disposal, Microwave, Refrigerator, Washer
      • Laundry: Electric Dryer Hookup
      Features
      • Beamed Ceilings, Breakfast Area, Ceiling Fan(s), Cathedral Ceiling(s), Central Vacuum, Separate/Formal Dining Room, Dual Sinks, Great Room, Home Office, Jetted Tub, Kitchen Island, Skylights, Separate Shower, Sunken Living Room, Cable TV, Walk-In Closet(s)
      • Flooring: Brick, Carpet, Vinyl
      • Windows: Casement Window(s), Double Pane Windows, Insulated Windows, Wood Frames, Skylight(s)
      • Has basement: No
      • Number of fireplaces: 1
      • Fireplace features: Free Standing, Pellet Stove
      Interior area
      • Total structure area: 3,937
      • Total interior livable area: 3,937 sqft

      Property

      Parking
      • Total spaces: 4
      • Parking features: Attached, Detached, Finished Garage, Garage, Garage Door Opener, Oversized, Storage, Workshop in Garage
      • Attached garage spaces: 4
      Accessibility
      • Accessibility features: None
      Features
      • Levels: Two
      • Stories: 2
      • Patio & porch: Balcony, Deck, Open, Patio
      • Exterior features: Balcony, Courtyard, Deck, Privacy Wall, Private Yard, Sprinkler/Irrigation
      • Has private pool: Yes
      • Pool features: Gunite, Heated, In Ground, Pool Cover
      • Fencing: Gate,Wall
      • Has view: Yes
      Lot
      • Size: 0.89 Acres
      • Features: Lawn, Landscaped, Sprinklers Automatic, Few Trees, Views
      Details
      • Additional structures: Pergola, Shed(s)
      • Parcel number: 102206423951620518
      • Zoning description: A-1

      Construction

      Type & style
      • Home type: SingleFamily
      • Architectural style: Mid-Century Modern
      • Property subtype: Single Family Residence
      Materials
      • Frame, Stucco
      • Foundation: Slab
      • Roof: Bitumen,Flat
      Condition
      • Resale
      • New construction: No
      • Year built: 1985

      Utilities & green energy

      • Sewer: Septic Tank
      • Water: Private, Well
      • Utilities for property: Cable Connected, Electricity Connected, Natural Gas Connected
      Green energy
      • Energy generation: None

      Community & HOA

      Community
      • Security: Security Gate, Smoke Detector(s)
      • Subdivision: Unit 1 North Albuquerque Acres
      Location
      • Region: Albuquerque

      Financial & listing details

      • Price per square foot: $253/sqft
      • Tax assessed value: $708,441
      • Date on market: 5/15/2026
      • Cumulative days on market: 52 days
      • Listing terms: Cash,Conventional,VA Loan
      • Road surface type: Paved

        Estimated market value

        Not available

        Estimated sales range

        Not available

        Not available

        Price history

        DateEventPrice
        5/19/2026Pending sale$998,000$253/sqft
        Source: SWMLS #1103610 Report a problem
        5/15/2026Listed for sale$998,000+54.7%$253/sqft
        Source: SWMLS #1103610 Report a problem
        5/30/2018Sold--
        Source: SWMLS #911363 Report a problem
        4/25/2018Pending sale$645,000$164/sqft
        Source: Granfors Realty,LLC #911363 Report a problem
        4/11/2018Price change$645,000-0.8%$164/sqft
        Source: Granfors Realty,LLC #911363 Report a problem
        2/16/2018Listed for sale$650,000-1.5%$165/sqft
        Source: Granfors Realty,LLC #911363 Report a problem
        11/22/2017Listing removed$659,900$168/sqft
        Source: Granfors Realty,LLC #895971 Report a problem
        9/24/2017Price change$659,900-0.8%$168/sqft
        Source: Granfors Realty,LLC #895971 Report a problem
        7/6/2017Listed for sale$665,000$169/sqft
        Source: Granfors Realty,LLC #895971 Report a problem

        Public tax history

        YearProperty taxesTax assessment
        2025-- $236,124 +3%
        2024-- $229,246 +3%
        2023-- $222,570 +3%
        2022-- $216,088 +4.2%
        2021-- $207,456 +3%
        2020-- $201,413
        2019-- $201,413
        2018$4,838 -9%$201,413 +18.8%
        2017$5,318 +6.6%$169,541 +6.1%
        2016$4,991 -96.8%$159,810 +3%
        2015$155,155 +3223.3%$155,155 +3%
        2014$4,669 $150,636 +3%
        2013$4,669 $146,249 +3%
        2012-- $141,989 +3%
        2011-- $137,854 +3%
        2010-- $133,839 +3%
        2009-- $129,942 +3%
        2008-- $126,157 +3%
        2007-- $122,483 +3%
        2006-- $118,916 +3%
        2005-- $115,453 +3%
        2004-- $112,091 +3%
        2003-- $108,826 +3%
        2002-- $105,656
        2001-- $105,656 +1%
        2000-- $104,622

        Find assessor info on the county website

        Monthly payment

        Est. payment

        Payment breakdown

        Explore the cost of this home by adjusting the details. Changes won't be saved.
        All calculations are estimates and provided by Zillow, Inc. for informational purposes only. Actual amounts may vary.
        HOA fees may include property taxes on listings classified as Co-Ops. Contact the listing agent and/or owner for fee details.
        Mortgage interest rates are dependent on a number of factors, including credit score, down payment, and repayment length. Interest rate data provided by Zillow Group Marketplace, Inc. as of 1/1/1970 from various mortgage lenders with which we have lead or other similar arrangements; the Estimated Payment is an average of those rates.
        See how much you could borrow to make a competitive offer.

        Climate risks

        Neighborhood: 87122

        Getting around

        3 / 100
        Car-Dependent
        0 / 100
        No Nearby Transit
        56 / 100
        Bikeable

        Nearby schools

        GreatSchools rating
        Schools provided by the listing agent
        • Elementary: Double Eagle
        • Middle: Desert Ridge
        • High: La Cueva

        Source: SWMLS. This data may not be complete. We recommend contacting the local school district to confirm school assignments for this home.

        A local agent can set up tours, give advice and negotiate with sellers.

        Browse local experts

        Similar homes

        Skip to the end of the carouselSkip to the beginning of the carousel