MULTIPLE OFFERS RECEIVED
Luxury Pool Oasis on Premium Cul-de-Sac & Greenbelt Lot in Prestwyck * Prosper ISD
Rare opportunity to own a stunning pool home on an oversized cul-de-sac, greenbelt lot in the highly sought-after Prestwyck community, zoned to Prosper ISD (Daniel Jones Middle School & Rock Hill High School). Just steps from Jim & Betty Hughes Elementary School, city park, and community pool, this home offers an unbeatable blend of location, space, and lifestyle.
Dramatic vaulted ceilings and abundant natural light welcome you into a versatile floor plan featuring a private office with custom built-ins, formal and casual living spaces, and recent investments in hard-surface flooring, carpet, and built ins. The open kitchen offers a large island, granite countertops, ample storage, and seamless flow to the family room with fireplace.
The primary suite on the main level showcases bespoke wall treatments, a custom closet, and spa-like bath. Upstairs features four additional bedrooms, including a secondary bedroom with a custom closet, plus a game room with a large custom built-in and a true media room complete with tiered seating platform, projector, screen, speakers, and pre-plumbing for a future bar.
Step outside to your private backyard retreat—a large pool, extensive decking, covered patio, outdoor fireplace, and generous yard space beyond the pool, ideal for entertaining or relaxing year-round.
Additional highlights include an oversized 3-car garage, large bedrooms and living spaces, all walk in closets, mudbench, premium lot positioning, low tax rate, and NO MUD or PID. Convenient access to 380, Dallas North Tollway, PGA, Gates of Prosper, and The Fields.
A rare combination of space, upgrades, schools, and an entertainer’s backyard—this one truly stands out.
Sold
Price Unknown
11804 Raeburn Ct, McKinney, TX 75071
5beds
3,706sqft
Single Family Residence
Built in 2016
8,263 Square Feet Lot
$756,300 Zestimate®
$--/sqft
$4,119 Estimated rent
Home value
$756,300
$718,000 - $802,000
$4,119/mo
Zestimate® history
Owner options
List your home for rent
$4,119/mo
Rent Zestimate®
Find your next renter with Zillow Rental Manager. Plus, with online applications, you can quickly screen prospective tenants – for free.
$4,119/mo
Rent Zestimate®
Refinance and save
$185/mo
Est. payment
Refinancing to a lower rate could help reduce your monthly payments and save thousands over the life of the loan.
$185/mo
Est. payment
Explore your selling options
Work with a Zillow partner agent
Leverage their expertise and Zillow's premium Showcase listings to get your home seen by more buyers.
Get startedList with your own agent
Get your home in front of millions of buyers by listing it on Zillow.
Learn how to do itSell it yourself
Take full control of how buyers see your home on Zillow by listing For Sale by Owner (FSBO).
List your homeWhat's special
Stunning pool homePrivate backyard retreatAbundant natural lightLarge poolGranite countertopsCovered patioPremium lot positioning
Zillow last checked:
Listing updated:
Listed by:
Kam Gill 0680966 972-335-6564,
Ebby Halliday Realtors 972-335-6564
Bought with:
Terri McCoy
Keller Williams Legacy
Source: NTREIS,MLS#: 21149005
Facts & features
Interior
Bedrooms & bathrooms
- Bedrooms: 5
- Bathrooms: 4
- Full bathrooms: 3
- 1/2 bathrooms: 1
Primary bedroom
- Features: Ceiling Fan(s), Walk-In Closet(s)
- Level: First
- Dimensions: 17 x 15
Bedroom
- Features: Ceiling Fan(s), Walk-In Closet(s)
- Level: Second
- Dimensions: 16 x 11
Bedroom
- Features: Built-in Features, Ceiling Fan(s), Split Bedrooms, Walk-In Closet(s)
- Level: Second
- Dimensions: 13 x 12
Bedroom
- Features: Closet Cabinetry, Ceiling Fan(s), Split Bedrooms, Walk-In Closet(s)
- Level: Second
- Dimensions: 13 x 12
Primary bathroom
- Features: Built-in Features, Closet Cabinetry, Dual Sinks, Hollywood Bath, Linen Closet, Stone Counters, Separate Shower
- Level: First
- Dimensions: 13 x 10
Breakfast room nook
- Level: First
- Dimensions: 12 x 11
Dining room
- Features: Butler's Pantry
- Level: First
- Dimensions: 12 x 11
Other
- Features: Built-in Features, Jack and Jill Bath
- Level: Second
- Dimensions: 16 x 13
Other
- Features: Built-in Features
- Level: Second
- Dimensions: 9 x 5
Half bath
- Level: First
- Dimensions: 7 x 3
Kitchen
- Features: Built-in Features, Butler's Pantry, Eat-in Kitchen, Granite Counters, Kitchen Island, Walk-In Pantry
- Level: First
- Dimensions: 17 x 13
Living room
- Features: Ceiling Fan(s), Fireplace
- Level: First
- Dimensions: 23 x 18
Living room
- Features: Built-in Features, Ceiling Fan(s)
- Level: Second
- Dimensions: 18 x 15
Media room
- Level: Second
- Dimensions: 18 x 12
Office
- Features: Built-in Features, Ceiling Fan(s)
- Level: First
- Dimensions: 13 x 12
Heating
- Central, Natural Gas
Cooling
- Central Air, Electric
Appliances
- Included: Double Oven, Dishwasher, Gas Cooktop, Disposal, Microwave, Vented Exhaust Fan
- Laundry: Washer Hookup, Electric Dryer Hookup, Laundry in Utility Room
Features
- Built-in Features, Chandelier, Decorative/Designer Lighting Fixtures, Eat-in Kitchen, Granite Counters, High Speed Internet, Kitchen Island, Open Floorplan, Paneling/Wainscoting, Vaulted Ceiling(s), Walk-In Closet(s), Wired for Sound
- Flooring: Carpet, Ceramic Tile, Luxury Vinyl Plank
- Windows: Bay Window(s), Window Coverings
- Has basement: No
- Number of fireplaces: 2
- Fireplace features: Family Room, Gas, Gas Starter, Outside, Wood Burning
Interior area
- Total interior livable area: 3,706 sqft
Property
Parking
- Total spaces: 3
- Parking features: Direct Access, Driveway, Garage Faces Front, Garage, Side By Side, Storage
- Attached garage spaces: 3
- Has uncovered spaces: Yes
Features
- Levels: Two
- Stories: 2
- Patio & porch: Covered
- Exterior features: Outdoor Living Area
- Has private pool: Yes
- Pool features: Gunite, Heated, In Ground, Pool, Private, Water Feature, Community
- Fencing: Brick,Wood,Wrought Iron
- Has view: Yes
- View description: Park/Greenbelt
Lot
- Size: 8,263 Square Feet
- Dimensions: 72 x 127 x 72 x 110
- Features: Cul-De-Sac, Backs to Greenbelt/Park, Landscaped, Many Trees
Details
- Parcel number: R1095600K04501
Construction
Type & style
- Home type: SingleFamily
- Architectural style: Detached
- Property subtype: Single Family Residence
Materials
- Foundation: Slab
- Roof: Composition
Condition
- Year built: 2016
Utilities & green energy
- Sewer: Public Sewer
- Water: Public
- Utilities for property: Natural Gas Available, Sewer Available, Separate Meters, Underground Utilities, Water Available
Green energy
- Energy efficient items: Insulation
Community & HOA
Community
- Features: Other, Pool, Sidewalks
- Security: Smoke Detector(s)
- Subdivision: Prestwyck Parcel 1705
HOA
- Has HOA: Yes
- Services included: All Facilities, Maintenance Grounds
- HOA fee: $185 quarterly
- HOA name: Prestwyck HOA
- HOA phone: 866-473-2573
Location
- Region: Mckinney
Financial & listing details
- Tax assessed value: $759,844
- Annual tax amount: $14,110
- Date on market: 1/9/2026
- Cumulative days on market: 25 days
- Listing terms: Cash,Conventional,VA Loan
Price history
| Date | Event | Price |
|---|---|---|
| 2/20/2026 | Sold | -- |
Source: NTREIS #21149005 Report a problem | ||
| 2/9/2026 | Pending sale | $755,000$204/sqft |
Source: NTREIS #21149005 Report a problem | ||
| 2/6/2026 | Contingent | $755,000$204/sqft |
Source: NTREIS #21149005 Report a problem | ||
| 1/9/2026 | Price change | $755,000-2.6%$204/sqft |
Source: NTREIS #21149005 Report a problem | ||
| 11/3/2025 | Listed for sale | $775,000-3.1%$209/sqft |
Source: NTREIS #21103033 Report a problem | ||
| 10/4/2025 | Listing removed | $799,900$216/sqft |
Source:  Ebby Halliday Realtors #20872482 Report a problem Ebby Halliday Realtors #20872482 Report a problem | ||
| 8/7/2025 | Price change | $799,900-3%$216/sqft |
Source: NTREIS #20872482 Report a problem | ||
| 6/30/2025 | Price change | $824,9000%$223/sqft |
Source: NTREIS #20872482 Report a problem | ||
| 5/21/2025 | Price change | $825,000-2.9%$223/sqft |
Source: NTREIS #20872482 Report a problem | ||
| 4/3/2025 | Listed for sale | $850,000+19.7%$229/sqft |
Source: NTREIS #20872482 Report a problem | ||
| 5/6/2022 | Sold | -- |
Source: NTREIS #20018585 Report a problem | ||
| 4/8/2022 | Pending sale | $710,000$192/sqft |
Source: NTREIS #20018585 Report a problem | ||
| 4/4/2022 | Contingent | $710,000$192/sqft |
Source: NTREIS #20018585 Report a problem | ||
| 3/31/2022 | Listed for sale | $710,000$192/sqft |
Source: NTREIS #20018585 Report a problem | ||
Public tax history
| Year | Property taxes | Tax assessment |
|---|---|---|
| 2025 | $14,110 +7.9% | $759,844 -0.4% |
| 2024 | $13,072 -4.5% | $763,090 +6.8% |
| 2023 | $13,688 +29.3% | $714,567 +35.9% |
| 2022 | $10,585 +7.6% | $525,715 +13.3% |
| 2021 | $9,838 +4.7% | $464,202 +6.7% |
| 2020 | $9,397 -5% | $435,091 -1.4% |
| 2019 | $9,889 -1.6% | $441,182 +3.1% |
| 2018 | $10,054 | $427,905 -4.6% |
| 2017 | -- | $448,709 |
| 2016 | -- | -- |
Find assessor info on the county website
Neighborhood: Westridge
Nearby homes
- $682,9005 bd3 ba4k sqft11800 Raeburn Ct, McKinney, TX 75071Off Market
- $644,7005 bd4 ba3.7k sqft11801 Raeburn Ct, McKinney, TX 75071Off Market
- $696,6004 bd4 ba4.2k sqft11717 Raeburn Ct, McKinney, TX 75071Off Market
- $--4 bd3 ba2.9k sqft11713 Raeburn Ct, McKinney, TX 75071Sold
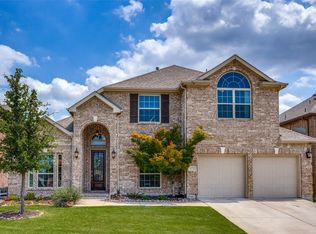
- $651,5005 bd3 ba3.7k sqft11805 Raeburn Ct, McKinney, TX 75071Off Market
- $605,9006 bd4 ba3.9k sqft11709 Raeburn Ct, McKinney, TX 75071Off Market
- $477,700-- bd-- ba-- sqft11709 Raeburn Ct, McKinney, TX 75071Off Market
- $709,3006 bd4 ba3.9k sqft11809 Raeburn Ct, McKinney, TX 75071Off Market
Nearby schools
GreatSchools rating
- 8/10Jim and Betty Hughes Elementary SchoolGrades: PK-5Distance: 0.1 mi
- 9/10Daniel L Jones Middle SchoolGrades: 6-8Distance: 0.6 mi
- 8/10Rock Hill High SchoolGrades: 9-12Distance: 0.6 mi
Schools provided by the listing agent
- Elementary: Jim and Betty Hughes
- Middle: Jones
- High: Rock Hill
- District: Prosper ISD
Source: NTREIS. This data may not be complete. We recommend contacting the local school district to confirm school assignments for this home.
Get a cash offer in 3 minutes
Find out how much your home could sell for in as little as 3 minutes with a no-obligation cash offer.
Estimated market value
$756,300
Get a cash offer in 3 minutes
Find out how much your home could sell for in as little as 3 minutes with a no-obligation cash offer.
Estimated market value
$756,300
- Texas
- Collin County
- McKinney
- 75071
- Westridge
- 11804 Raeburn Ct
Nearby cities
Nearby neighborhoods
Nearby zip codes
Other McKinney Topics
