Living at it's best can be found on Stallion Drive in the highly desirable Elk Falls Ranch neighborhood that is surrounded by Staunton State Park. The lot has ample parking for you or your guests or campers, a private deck of the primary bedroom and yard space to play, garden or relax by the firepit and talk with the neighbors. The open concept interior is great for entertaining upstairs or downstairs, and yet there are sweet spots to sit and read in a cozy nook. This mountain property is getting a NEW roof, NEW 8 person/4-bedroom septic, fiber internet, Natural Gas and a radon mitigation system. 1% rate buy down with qualifying buyers - contact listing agent for info.
Sold for $850,000
$850,000
11804 S Stallion Drive, Pine, CO 80470
4beds
3,790sqft
Single Family Residence
Built in 1984
1.03 Acres Lot
$884,600 Zestimate®
$224/sqft
$4,520 Estimated rent
Home value
$884,600
$832,000 - $947,000
$4,520/mo
Zestimate® history
Owner options
List your home for rent
$4,520/mo
Rent Zestimate®
Find your next renter with Zillow Rental Manager. Plus, with online applications, you can quickly screen prospective tenants – for free.
$4,520/mo
Rent Zestimate®
Refinance and save
$5,298/mo
Est. payment
Refinancing to a lower rate could help reduce your monthly payments and save thousands over the life of the loan.
$5,298/mo
Est. payment
Explore your selling options
Work with a Zillow partner agent
Leverage their expertise and Zillow's premium Showcase listings to get your home seen by more buyers.
Get startedList with your own agent
Get your home in front of millions of buyers by listing it on Zillow.
Learn how to do itSell it yourself
Take full control of how buyers see your home on Zillow by listing For Sale by Owner (FSBO).
List your homeWhat's special
Zillow last checked:
Listing updated:
Listed by:
Kelly Dolph 303-912-0937 kellydolph@kw.com,
Keller Williams Foothills Realty,
Jodi Dolph 303-902-9968,
Keller Williams Foothills Realty
Bought with:
Meg Walker-Milani, 100087822
NAV Real Estate
Source: REcolorado as distributed by MLS GRID,MLS#: 8624716
Facts & features
Interior
Bedrooms & bathrooms
- Bedrooms: 4
- Bathrooms: 3
- Full bathrooms: 3
- Main level bathrooms: 2
- Main level bedrooms: 3
Primary bedroom
- Description: With Private Deck, Walkin Closet
- Level: Main
Bedroom
- Level: Main
Bedroom
- Level: Main
Bedroom
- Level: Basement
Primary bathroom
- Description: Shower, Soaker Tub, And A Surprise
- Level: Main
Bathroom
- Description: Updated
- Level: Main
Bathroom
- Level: Basement
Den
- Description: Wood Fireplace, Tile Entry To Side Yard
- Level: Basement
Dining room
- Description: Hardwood Floor, Deck Access, Bay Window
- Level: Main
Family room
- Description: Spacious, Wood Floors, Built-Ins And 2 Bay Window Seats
- Level: Basement
Kitchen
- Description: Custom Lighting, Ss Appliances
- Level: Main
Laundry
- Description: Sauna And Exterior Door
- Level: Basement
Living room
- Description: Gas Fireplace, Vault, Tile Floor
- Level: Main
Sun room
- Description: Used As An Office Or Sitting Area
- Level: Basement
Heating
- Natural Gas, Wall Furnace, Wood Stove
Cooling
- None
Appliances
- Included: Dishwasher, Dryer, Gas Water Heater, Microwave, Oven, Range, Refrigerator, Washer, Water Purifier
Features
- Built-in Features, Ceiling Fan(s), Eat-in Kitchen, Five Piece Bath, Granite Counters, High Ceilings, High Speed Internet, Kitchen Island, Open Floorplan, Primary Suite, Radon Mitigation System, Sauna, Tile Counters, Vaulted Ceiling(s), Walk-In Closet(s)
- Flooring: Carpet, Tile, Wood
- Windows: Bay Window(s), Double Pane Windows, Skylight(s), Window Treatments
- Basement: Daylight,Finished,Full,Interior Entry,Walk-Out Access
- Number of fireplaces: 2
- Fireplace features: Family Room, Gas Log, Living Room, Wood Burning Stove
Interior area
- Total structure area: 3,790
- Total interior livable area: 3,790 sqft
- Finished area above ground: 1,882
- Finished area below ground: 1,818
Property
Parking
- Total spaces: 11
- Parking features: Asphalt, Circular Driveway
- Garage spaces: 3
- Has uncovered spaces: Yes
- Details: Off Street Spaces: 6, RV Spaces: 2
Features
- Levels: One
- Stories: 1
- Entry location: Basement
- Patio & porch: Deck, Front Porch, Patio
- Exterior features: Balcony, Fire Pit, Lighting, Rain Gutters
- Fencing: None
- Has view: Yes
- View description: Mountain(s)
Lot
- Size: 1.03 Acres
- Features: Foothills, Level, Meadow, Mountainous
- Residential vegetation: Aspen, Partially Wooded, Wooded, Thinned
Details
- Parcel number: 183382
- Zoning: A-2
- Special conditions: Standard
Construction
Type & style
- Home type: SingleFamily
- Architectural style: Mountain Contemporary
- Property subtype: Single Family Residence
Materials
- Concrete, Wood Siding
- Foundation: Slab
- Roof: Composition
Condition
- Updated/Remodeled
- Year built: 1984
Utilities & green energy
- Electric: 110V
- Water: Well
- Utilities for property: Electricity Connected, Natural Gas Connected
Community & HOA
Community
- Security: Carbon Monoxide Detector(s), Radon Detector, Smoke Detector(s)
- Subdivision: Elk Falls
HOA
- Has HOA: Yes
- Services included: Snow Removal
- HOA fee: $300 annually
- HOA name: Elk Falls Property Owners Association
- HOA phone: 630-240-9066
Location
- Region: Pine
Financial & listing details
- Price per square foot: $224/sqft
- Annual tax amount: $4,412
- Date on market: 4/3/2024
- Listing terms: Cash,Conventional,FHA,Jumbo,VA Loan
- Exclusions: Seller's Personal Property
- Ownership: Individual
- Electric utility on property: Yes
- Road surface type: Gravel
Price history
| Date | Event | Price |
|---|---|---|
| 8/14/2024 | Sold | $850,000+3%$224/sqft |
Source:  REcolorado as distributed by MLS GRID #8624716 Report a problem REcolorado as distributed by MLS GRID #8624716 Report a problem | ||
| 7/11/2024 | Pending sale | $825,000$218/sqft |
Source: REcolorado as distributed by MLS GRID #8624716 Report a problem | ||
| 6/24/2024 | Price change | $825,000-2.9%$218/sqft |
Source: REcolorado as distributed by MLS GRID #8624716 Report a problem | ||
| 6/12/2024 | Price change | $850,000-1%$224/sqft |
Source: REcolorado as distributed by MLS GRID #8624716 Report a problem | ||
| 5/29/2024 | Pending sale | $859,000$227/sqft |
Source: REcolorado as distributed by MLS GRID #8624716 Report a problem | ||
| 5/11/2024 | Price change | $859,000-2.9%$227/sqft |
Source: REcolorado as distributed by MLS GRID #8624716 Report a problem | ||
| 4/23/2024 | Price change | $885,000-1.6%$234/sqft |
Source: REcolorado as distributed by MLS GRID #8624716 Report a problem | ||
| 4/3/2024 | Listed for sale | $899,000$237/sqft |
Source: REcolorado as distributed by MLS GRID #8624716 Report a problem | ||
Public tax history
Tax history is unavailable.
Neighborhood: 80470
Nearby homes
- $850,0004 bd3 ba3.7k sqft11804 Stallion Dr, Pine, CO 80470Sold
- $692,7003 bd3 ba2.3k sqft11774 Stallion Dr, Pine, CO 80470Off Market
- $710,0003 bd3 ba2.5k sqft11834 S Stallion Dr, Pine, CO 80470Sold
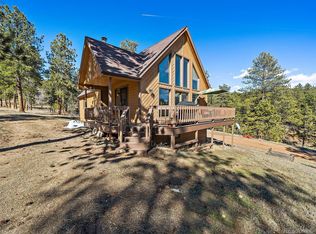
- $692,0003 bd3 ba2.1k sqft11775 Stallion Dr, Pine, CO 80470Off Market
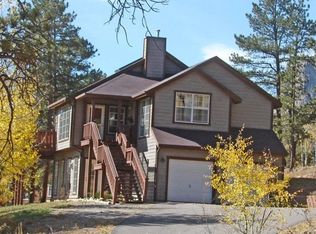
- $710,0003 bd3 ba1.9k sqft11834 Stallion Dr, Pine, CO 80470Sold
- $673,5124 bd2 ba1.4k sqft11815 Stallion Dr, Pine, CO 80470Off Market
- $---- bd-- ba-- sqft11815 S Stallion Dr, Pine, CO 80470Off Market
- $652,8003 bd2 ba1.7k sqft11844 Stallion Dr, Pine, CO 80470Off Market
Nearby schools
GreatSchools rating
- 6/10Elk Creek Elementary SchoolGrades: PK-5Distance: 2.2 mi
- 6/10West Jefferson Middle SchoolGrades: 6-8Distance: 5.8 mi
- 10/10Conifer High SchoolGrades: 9-12Distance: 4.6 mi
Schools provided by the listing agent
- Elementary: Elk Creek
- Middle: West Jefferson
- High: Conifer
- District: Jefferson County R-1
Source: REcolorado as distributed by MLS GRID. This data may not be complete. We recommend contacting the local school district to confirm school assignments for this home.


Get pre-qualified for a loan
At Zillow Home Loans, we can pre-qualify you in as little as 5 minutes with no impact to your credit score.An equal housing lender. NMLS #10287.
- Colorado
- Jefferson County
- Pine
- 80470
- 11804 S Stallion Drive
Nearby cities
Nearby zip codes
Other Pine Topics
