True one-level living with a full two-car garage--an uncommon combination in Sweetwater by Del Webb. Located in the highly sought-after Tides II section, this villa-style condo offers no stairs, no upstairs or downstairs neighbors, and a layout that lives more like a private home than a typical condo. Designed for long-term comfort and ease, the wide hallways, 9'4'' ceilings, and step-free entry create an open, accessible environment ideal for both everyday living and future mobility needs.
Unlike many nearby options, this residence eliminates the compromises of upper or lower units while providing the space and functionality buyers are searching for. A split-bedroom floor plan offers privacy for guests, while a dedicated office or flex room adds versatility for hobbies or remote work. The open living and dining areas flow seamlessly into a well-appointed kitchen with granite countertops, white cabinetry, and generous storage--creating a space that is both functional and welcoming. Tile flooring throughout the main living areas and primary suite enhances durability and low-maintenance living, while the screened and covered lanai extends your space outdoors with a private, shaded setting perfect for relaxing year-round. The primary suite features a walk-in shower with built-in bench and transom window, and the guest bath includes a tub and shower combination.
Recent improvements provide added peace of mind, including a newer HVAC system with UV light, a new hot water heater (2026), and exterior maintenance handled by the association, including roof care and recent exterior painting.
Practical advantages further set this home apart, including a true two-car garage, additional driveway parking, and nearby guest parking--features not commonly found in condo living. The combination of single-level design, accessible layout, and functional space makes this property well-suited for a variety of lifestyles.
Sweetwater by Del Webb is a gated 55+ community offering a vibrant, resort-style lifestyle with indoor and outdoor pools, fitness center, tennis, pickleball, bocce ball, walking trails, and an active clubhouse with year-round events and social opportunities. Conveniently located near Mayo Clinic, St. Johns Town Center, Jacksonville's beaches, and Jacksonville International Airport.
Opportunities to own a Tides II property with this combination of layout, privacy, and garage space are limited--making this a compelling option for buyers seeking both comfort and long-term livability in an established community.
More Features and Updates:
* Roof replaced in 2025
* Exterior painted in 2024
* HVAC replaced and upgraded in 2021 with UV light to help with allergens
* Brand new high-end Rheem hot water heater in 2026
* Water softener installed in 2021
* Epoxy garage floors
* Utility sink in the garage
* Programmable thermostat
* Pre-wired for surround sound
* Garage door opener keypad
* Upgraded front door with artistic glass panel
* R-30 ceiling insulation
* Cement block construction
* Tempered Windows
Call for a showing today!
Closed
$305,000
11804 SURFBIRD Circle, Jacksonville, FL 32256
2beds
1,361sqft
Condominium
Built in 2014
-- sqft lot
$304,800 Zestimate®
$224/sqft
$1,843 Estimated rent
Home value
$304,800
$290,000 - $320,000
$1,843/mo
Zestimate® history
Owner options
List your home for rent
$1,843/mo
Rent Zestimate®
Find your next renter with Zillow Rental Manager. Plus, with online applications, you can quickly screen prospective tenants – for free.
$1,843/mo
Rent Zestimate®
Refinance and save
$2,388/mo
Est. payment
Refinancing to a lower rate could help reduce your monthly payments and save thousands over the life of the loan.
$2,388/mo
Est. payment
Explore your selling options
Work with a Zillow partner agent
Leverage their expertise and Zillow's premium Showcase listings to get your home seen by more buyers.
Get startedList with your own agent
Get your home in front of millions of buyers by listing it on Zillow.
Learn how to do itSell it yourself
Take full control of how buyers see your home on Zillow by listing For Sale by Owner (FSBO).
List your homeWhat's special
Full two-car garageScreened and covered lanaiGranite countertopsTrue one-level livingTempered windowsAdditional driveway parkingEpoxy garage floors
Zillow last checked:
Listing updated:
Listed by:
LOIS MARRIS 904-994-8247,
PONTE VEDRA CLUB REALTY, INC. 904-285-6927
Bought with:
DIANE M BROWN, 0578749
WATSON REALTY CORP
Source: realMLS,MLS#: 2135702
Facts & features
Interior
Bedrooms & bathrooms
- Bedrooms: 2
- Bathrooms: 2
- Full bathrooms: 2
Heating
- Central
Cooling
- Central Air
Appliances
- Included: Dishwasher, Disposal, Dryer, Electric Range, Electric Water Heater, Microwave, Refrigerator, Washer, Water Softener Owned
- Laundry: Electric Dryer Hookup, In Unit, Washer Hookup
Features
- Breakfast Bar, Eat-in Kitchen, Entrance Foyer, Open Floorplan, Pantry, Primary Bathroom - Shower No Tub, Split Bedrooms, Walk-In Closet(s)
- Flooring: Carpet, Tile
Interior area
- Total structure area: 1,846
- Total interior livable area: 1,361 sqft
Property
Parking
- Total spaces: 2
- Parking features: Attached, Garage, Garage Door Opener
- Attached garage spaces: 2
Accessibility
- Accessibility features: Accessible Bedroom, Accessible Central Living Area, Accessible Doors, Accessible Entrance, Accessible Full Bath, Accessible Hallway(s), Accessible Kitchen, Central Living Area, Grip-Accessible Features, Visitable, Visitor Bathroom
Features
- Levels: One
- Stories: 1
- Patio & porch: Covered, Rear Porch, Screened
- Has view: Yes
- View description: Trees/Woods
Lot
- Size: 435 Square Feet
- Features: Sprinklers In Front
Details
- Parcel number: 1677570732
- Zoning description: Condominium
Construction
Type & style
- Home type: Condo
- Architectural style: Villa
- Property subtype: Condominium
- Attached to another structure: Yes
Materials
- Block, Stucco
- Roof: Shingle
Condition
- New construction: No
- Year built: 2014
Utilities & green energy
- Sewer: Public Sewer
- Water: Public
- Utilities for property: Cable Available, Electricity Connected, Sewer Connected, Water Connected
Community & HOA
Community
- Security: Fire Sprinkler System, Security Gate
- Senior community: Yes
- Subdivision: Sweetwater By Del Webb
HOA
- Has HOA: Yes
- Amenities included: Pool, Other, Barbecue, Clubhouse, Fitness Center, Gated, Jogging Path, Maintenance Grounds, Maintenance Structure, Management - Full Time, Park, Pickleball, Tennis Court(s), Trash
- Services included: Insurance, Maintenance Grounds, Maintenance Structure, Pest Control, Trash, Water
- HOA fee: $275 monthly
- HOA name: Sweetwater by Del Webb
- HOA phone: 904-519-6673
- Second HOA fee: $650 monthly
Location
- Region: Jacksonville
Financial & listing details
- Price per square foot: $224/sqft
- Date on market: 3/19/2026
- Listing terms: Cash,Conventional
Price history
| Date | Event | Price |
|---|---|---|
| 6/16/2026 | Sold | $305,000-1.6%$224/sqft |
Source:  realMLS #2135702 Report a problem realMLS #2135702 Report a problem | ||
| 5/27/2026 | Pending sale | $309,900$228/sqft |
Source: realMLS #2135702 Report a problem | ||
| 5/1/2026 | Price change | $309,900-1.6%$228/sqft |
Source: realMLS #2135702 Report a problem | ||
| 3/19/2026 | Listed for sale | $314,900+35.5%$231/sqft |
Source: realMLS #2135702 Report a problem | ||
| 12/3/2014 | Listing removed | $232,400$171/sqft |
Source: Del Webb Report a problem | ||
| 11/6/2014 | Listed for sale | $232,400$171/sqft |
Source: Del Webb Report a problem | ||
Public tax history
Tax history is unavailable.
Neighborhood: Deerwood
Nearby homes
- $327,0002 bd2 ba1.4k sqft11796 Surfbird Cir #20D, Jacksonville, FL 32256Sold

- $---- bd-- ba-- sqft11796 Surfbird Cir, Jacksonville, FL 32256Off Market
- $289,1002 bd2 ba1.3k sqft11800 Surfbird Cir #20C, Jacksonville, FL 32256Off Market
- $330,4002 bd2 ba1.4k sqft11800 Surfbird Cir, Jacksonville, FL 32256Off Market
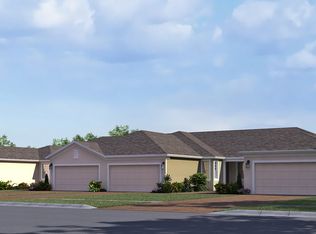
- $305,0002 bd2 ba1.3k sqft11804 Surfbird Cir #20B, Jacksonville, FL 32256Sold
- $322,6002 bd2 ba1.4k sqft11808 Surfbird Cir #20A, Jacksonville, FL 32256Off Market
- $359,9002 bd2 ba1.6k sqft11808 Surfbird Cir, Jacksonville, FL 32256Off Market
- $318,500-- bd2 ba1.4k sqft11790 Surfbird Cir #19A, Jacksonville, FL 32256Off Market
Nearby schools
GreatSchools rating
- 5/10Twin Lakes Academy Elementary SchoolGrades: PK-5Distance: 1.1 mi
- 3/10Twin Lakes Academy Middle SchoolGrades: 6-8Distance: 1 mi
- 6/10Atlantic Coast High SchoolGrades: 9-12Distance: 1.1 mi
Schools provided by the listing agent
- Elementary: Twin Lakes Academy
- Middle: Twin Lakes Academy
Source: realMLS. This data may not be complete. We recommend contacting the local school district to confirm school assignments for this home.
Get a cash offer in 3 minutes
Find out how much your home could sell for in as little as 3 minutes with a no-obligation cash offer.
Estimated market value
$304,800
Get a cash offer in 3 minutes
Find out how much your home could sell for in as little as 3 minutes with a no-obligation cash offer.
Estimated market value
$304,800
- Florida
- Duval County
- Jacksonville
- 32256
- Deerwood
- 11804 SURFBIRD Circle
Nearby cities
Nearby neighborhoods
Nearby zip codes
Other Jacksonville Topics
