Welcome Home! From the moment you enter this exceptionally maintained Suarez built home you will feel the care bestowed upon this home by the original owners. Upon entering, you will be greeted by an expansive foyer. To the left you will find the sizable living room; to the right the den/television room. Both rooms are open and airy; thanks to the 20’ ceilings! Venturing into the home you will find the family room and eat-in kitchen. The large kitchen has stainless appliances and not one, but two large pantries!! The spacious dining area overlooks the family room. Both rooms boast views of the gorgeous pool area and back yard! The home is a 4 bedroom, 3 bath, 3-way bedroom split. Talk about privacy!! The first bedroom and bathroom is down the hall from the living room. (Perfect in-law suite!) The owner suite is off the family room. Large and airy, the bedroom is tranquil and the recently renovated bathroom is perfection. The large walk-in custom closet is the icing on this owner suite! The pool bath and remaining bedrooms are off the eat-in kitchen. Both bedrooms are sizable. One bedroom is currently set up as a home office. The back yard is perfection! Large 3’x5’x3’ pool is perfect for those volleyball games! The spa is perfect for after those volleyball games! The outdoor kitchen will be used for those many family gatherings which are sure to occur. The remaining yard is large enough for soccer games! Can’t forget the beautiful shed! The shed is 8x16 with an 8x16 porch! Sliding barn doors, large front porch, and ample space for tools are just some of the unique features. Additional points of interest, windows all replaced in 2017; tankless water heater installed in 2018; Air conditioning installed in 2015 with additional returns added; roof was replaced in 2014 with a 50 year shingle guarantee. This beauty, located on a Cul de Sac, will not last! Please give me a call to set up a viewing! You will not be disappointed!
Sold for $529,900
$529,900
11804 TALL ELM COURT, RIVERVIEW, FL 33569
4beds
2,400sqft
Single Family Residence
Built in 1995
0.25 Acres Lot
$538,400 Zestimate®
$221/sqft
$3,584 Estimated rent
Home value
$538,400
$511,000 - $565,000
$3,584/mo
Zestimate® history
Owner options
List your home for rent
$3,584/mo
Rent Zestimate®
Find your next renter with Zillow Rental Manager. Plus, with online applications, you can quickly screen prospective tenants – for free.
$3,584/mo
Rent Zestimate®
Refinance and save
$3,757/mo
Est. payment
Refinancing to a lower rate could help reduce your monthly payments and save thousands over the life of the loan.
$3,757/mo
Est. payment
Explore your selling options
Work with a Zillow partner agent
Leverage their expertise and Zillow's premium Showcase listings to get your home seen by more buyers.
Get startedList with your own agent
Get your home in front of millions of buyers by listing it on Zillow.
Learn how to do itSell it yourself
Take full control of how buyers see your home on Zillow by listing For Sale by Owner (FSBO).
List your homeWhat's special
Outdoor kitchenLarge walk-in custom closetGorgeous pool areaLarge front porchPool bathSliding barn doorsCul de sac
Zillow last checked:
Listing updated:
Listed by:
Laurie Meriwether Collins 813-391-2598,
BHHS FLORIDA PROPERTIES GROUP 727-847-4444
Bought with:
Ruth Padilla, 3053778
LPT REALTY, LLC
Source: Stellar MLS,MLS#: W7859772 Originating MLS: West Pasco
Originating MLS: West Pasco
Facts & features
Interior
Bedrooms & bathrooms
- Bedrooms: 4
- Bathrooms: 3
- Full bathrooms: 3
Rooms
- Room types: Attic, Breakfast Room Separate, Family Room, Dining Room, Living Room, Utility Room
Primary bedroom
- Features: Walk-In Closet(s)
- Level: First
- Dimensions: 14x15
Bedroom 1
- Features: Built-in Closet
- Level: First
- Dimensions: 12.4x11.3
Primary bathroom
- Features: Shower No Tub
- Level: First
- Dimensions: 8x14
Bathroom 1
- Features: Shower No Tub
- Level: First
- Dimensions: 3x6
Bathroom 2
- Features: Tub With Shower
- Level: First
- Dimensions: 5x10
Bathroom 2
- Level: First
- Dimensions: 12x12
Bathroom 3
- Level: First
- Dimensions: 12x12
Dinette
- Level: First
- Dimensions: 9x12
Dining room
- Features: Built-In Shelving
- Level: First
- Dimensions: 10x14
Family room
- Level: First
- Dimensions: 17x18
Foyer
- Level: First
- Dimensions: 5x27
Kitchen
- Features: Kitchen Island
- Level: First
- Dimensions: 12x17
Laundry
- Level: First
- Dimensions: 6x8
Living room
- Level: First
- Dimensions: 11x13
Heating
- Central
Cooling
- Central Air
Appliances
- Included: Dishwasher, Disposal, Dryer, Microwave, Range, Range Hood, Tankless Water Heater, Washer, Water Softener
- Laundry: Laundry Room
Features
- Built-in Features, Ceiling Fan(s), Crown Molding, Eating Space In Kitchen, High Ceilings, Kitchen/Family Room Combo, Living Room/Dining Room Combo, Smart Home, Solid Surface Counters, Split Bedroom, Vaulted Ceiling(s), Walk-In Closet(s)
- Flooring: Carpet, Ceramic Tile, Laminate
- Doors: French Doors, Outdoor Kitchen
- Windows: Blinds, Storm Window(s), Rods, Window Treatments
- Has fireplace: No
Interior area
- Total structure area: 3,205
- Total interior livable area: 2,400 sqft
Property
Parking
- Total spaces: 2
- Parking features: Garage - Attached
- Attached garage spaces: 2
- Details: Garage Dimensions: 18x18
Features
- Levels: One
- Stories: 1
- Patio & porch: Front Porch, Patio
- Exterior features: Irrigation System, Lighting, Outdoor Kitchen, Private Mailbox, Rain Gutters, Sidewalk
- Has private pool: Yes
- Pool features: Child Safety Fence, Gunite, In Ground, Pool Sweep
- Has spa: Yes
- Spa features: Heated, In Ground
Lot
- Size: 0.25 Acres
- Dimensions: 84 x 131
- Features: Cul-De-Sac
- Residential vegetation: Mature Landscaping
Details
- Additional structures: Outdoor Kitchen, Shed(s)
- Parcel number: U2230202SH00000200010.0
- Zoning: PD
- Special conditions: None
Construction
Type & style
- Home type: SingleFamily
- Architectural style: Contemporary
- Property subtype: Single Family Residence
Materials
- Concrete, Stucco
- Foundation: Slab
- Roof: Shingle
Condition
- New construction: No
- Year built: 1995
Utilities & green energy
- Sewer: Public Sewer
- Water: None, Public
- Utilities for property: BB/HS Internet Available, Cable Available, Electricity Connected, Phone Available, Propane, Public, Sewer Connected, Street Lights, Underground Utilities, Water Connected
Community & HOA
Community
- Security: Fire Alarm, Security Lights, Security System, Security System Owned, Smoke Detector(s)
- Pet fee: $0 monthly
- Subdivision: RIVERGLEN UNIT 3
HOA
- Has HOA: Yes
- HOA fee: $30 monthly
- HOA name: Angela Parker
- HOA phone: 813-936-4130
Location
- Region: Riverview
Financial & listing details
- Price per square foot: $221/sqft
- Tax assessed value: $366,831
- Annual tax amount: $2,825
- Date on market: 11/15/2023
- Cumulative days on market: 22 days
- Listing terms: Cash,Conventional,FHA,VA Loan
- Ownership: Fee Simple
- Total actual rent: 0
- Electric utility on property: Yes
- Road surface type: Asphalt
Price history
| Date | Event | Price |
|---|---|---|
| 4/17/2024 | Listing removed | -- |
Source: Berkshire Hathaway HomeServices Florida Realty #W7859772 Report a problem | ||
| 1/3/2024 | Sold | $529,900$221/sqft |
Source:  Stellar MLS #W7859772 Report a problem Stellar MLS #W7859772 Report a problem | ||
| 12/8/2023 | Pending sale | $529,900$221/sqft |
Source: Stellar MLS #W7859772 Report a problem | ||
| 11/15/2023 | Listed for sale | $529,900+282%$221/sqft |
Source: Stellar MLS #W7859772 Report a problem | ||
| 3/7/1995 | Sold | $138,700$58/sqft |
Source: Public Record Report a problem | ||
Public tax history
| Year | Property taxes | Tax assessment |
|---|---|---|
| 2025 | $4,624 -34.9% | $252,601 -31.7% |
| 2024 | $7,107 +136.6% | $369,963 +108.5% |
| 2023 | $3,004 +6.3% | $177,464 +3% |
| 2022 | $2,825 +1.9% | $172,295 +3% |
| 2021 | $2,774 +3.2% | $167,277 +1.4% |
| 2020 | $2,687 +3.8% | $164,967 +2.3% |
| 2019 | $2,590 | $161,258 +1.9% |
| 2018 | $2,590 +3.8% | $158,251 -20% |
| 2017 | $2,495 +1.6% | $197,778 +30.3% |
| 2016 | $2,456 +1.5% | $151,808 +0.8% |
| 2015 | $2,419 +0.1% | $150,594 +0.8% |
| 2014 | $2,416 | $149,399 +1.5% |
| 2013 | $2,416 +0.5% | $147,191 +1.7% |
| 2012 | $2,405 -6% | $144,731 -4.8% |
| 2011 | $2,557 -0.6% | $152,000 -1.3% |
| 2010 | $2,573 -4.9% | $153,954 -3.9% |
| 2009 | $2,704 +0.2% | $160,199 +0.1% |
| 2008 | $2,700 -5.9% | $160,039 +3% |
| 2007 | $2,870 -4.9% | $155,378 +2.5% |
| 2006 | $3,018 +0.2% | $151,588 +3% |
| 2005 | $3,013 | $147,173 +3% |
| 2004 | -- | $142,886 +1.9% |
| 2003 | -- | $140,222 +2.4% |
| 2002 | -- | $136,936 +1.6% |
| 2001 | -- | $134,780 -3.5% |
| 2000 | $2,769 | $139,606 |
Find assessor info on the county website
Neighborhood: Riverglen of Brandon
Nearby homes
- $478,5004 bd3 ba2.2k sqft11806 Tall Elm Ct, Riverview, FL 33569Off Market
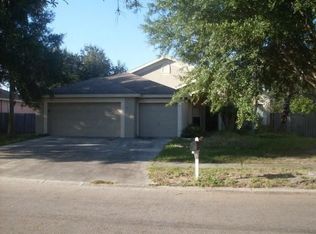
- $471,5004 bd3 ba2.4k sqft11802 Tall Elm Ct, Riverview, FL 33569Off Market
- $460,9004 bd3 ba1.9k sqft11803 Cliffwood Ct, Riverview, FL 33569Off Market
- $438,5004 bd3 ba2.3k sqft11805 Cliffwood Ct, Riverview, FL 33569Off Market
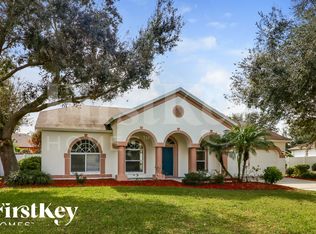
- $495,1004 bd3 ba2.4k sqft11808 Tall Elm Ct, Riverview, FL 33569Off Market
- $200,8794 bd2 ba2.2k sqft11805 Tall Elm Ct, Riverview, FL 33569Off Market
- $508,0004 bd2 ba2k sqft11807 Cliffwood Ct, Riverview, FL 33569Off Market
- $570,5005 bd3 ba2.5k sqft11801 Cliffwood Ct, Riverview, FL 33569Off Market
Nearby schools
GreatSchools rating
- 8/10Boyette Springs Elementary SchoolGrades: PK-5Distance: 1.6 mi
- 2/10Rodgers Middle SchoolGrades: 6-8Distance: 1.2 mi
- 6/10Riverview High SchoolGrades: 9-12Distance: 1 mi
Schools provided by the listing agent
- Elementary: Boyette Springs-HB
- Middle: Rodgers-HB
- High: Riverview-HB
Source: Stellar MLS. This data may not be complete. We recommend contacting the local school district to confirm school assignments for this home.
Get a cash offer in 3 minutes
Find out how much your home could sell for in as little as 3 minutes with a no-obligation cash offer.
Estimated market value
$538,400
Get a cash offer in 3 minutes
Find out how much your home could sell for in as little as 3 minutes with a no-obligation cash offer.
Estimated market value
$538,400
- Florida
- Hillsborough County
- Riverview
- 33569
- Riverglen of Brandon
- 11804 TALL ELM COURT
Nearby cities
Nearby neighborhoods
Nearby zip codes
Other Riverview Topics
