Skip main navigation
Sold
  • Price Unknown

    11804 Villa Creek Ave, Baton Rouge, LA 70810

    6beds
    5,321sqft
    Single Family Residence, Residential
    Built in 2004
    1 Acres Lot
    $1,046,700 Zestimate®
    $--/sqft
    $5,645 Estimated rent

    Home value

    $1,046,700

    $994,000 - $1.11M

    $5,645/mo

    Zestimate® history
    Loading
    Loading...

    Owner options

    List your home for rent

    $5,645/mo

    Rent Zestimate®

    Find your next renter with Zillow Rental Manager. Plus, with online applications, you can quickly screen prospective tenants – for free.

    Learn more

    $5,645/mo

    Rent Zestimate®

    Refinance and save

    $1,350/mo

    Est. payment

    Refinancing to a lower rate could help reduce your monthly payments and save thousands over the life of the loan.

    See today's rates

    $1,350/mo

    Est. payment

    Explore your selling options

    Work with a Zillow partner agent

    Leverage their expertise and Zillow's premium Showcase listings to get your home seen by more buyers.

    Get started

    List with your own agent

    Get your home in front of millions of buyers by listing it on Zillow.

    Learn how to do it

    Sell it yourself

    Take full control of how buyers see your home on Zillow by listing For Sale by Owner (FSBO).

    List your home

    What's special

    Picturesque pondMother-in-law suiteOne acrePrivate retreatSpa-like sanctuaryCypress treesAmazing antique beams
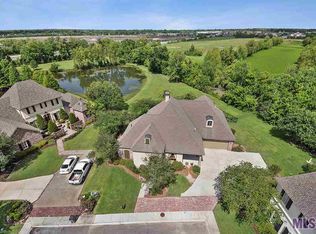
    Come home to your very own PRIVATE RETREAT on ONE ACRE in the highly sought after LAKES AT HIGHLAND subdivision! This stunning CUSTOM BUILT home is ready for your family and even boasts a beautiful MOTHER-IN-LAW SUITE (which could also be used for a teenager)! Exquisite details and luxurious amenities abound in this beautiful home: from the New Orleans style courtyard entrance with fountains, to the gorgeous HEART OF PINE and BRICK flooring… this stunner is your dream home! The CHEF’S KITCHEN features a 6 BURNER GAS STOVE, large ISLAND, warming drawer and GRANITE & BUTCHER BLOCK countertops and walk-in pantry… just in time for your holiday cooking and entertaining! Gather your family and friends in the spacious family room, featuring amazing ANTIQUE BEAMS! A BUTLER’S PANTRY/BAR area and HOME OFFICE add to the long list of absolutely amazing amenities! After a long day, escape into your master bedroom/bathroom retreat to recharge and relax in your very own SPA-LIKE SANCTUARY. A fabulous upstairs bonus room and additional upstairs bedrooms are ready for all of your family’s needs and wants! And there’s more! Step into your BACKYARD OASIS complete with a large covered back porch and OUTDOOR KITCHEN/LIVING SPACE overlooking a picturesque pond lined with gorgeous cypress trees and flowing fountain… warm up next to the fireplace on these chilly nights while watching your favorite team on the tv! AND THERE'S MORE... ENJOY all of the neighborhood amenities: spacious Club House, Inviting Pool, Tennis & Pickleball Courts!!! THIS IS THE HOME YOU’VE BEEN LOOKING FOR! ***seller reserves the white bird bath in the backyard.

    Zillow last checked:

    Listing updated:

    Listed by:

    Robin Gaspard,

    RE/MAX Select

    Bought with:

    Ashley Vuci, 0099563498

    Compass - Perkins

    Source: ROAM MLS,MLS#: 2025015408MLS Logo

    Facts & features

    Interior

    Bedrooms & bathrooms
    • Bedrooms: 6
    • Bathrooms: 5
    • Full bathrooms: 4
    • Partial bathrooms: 1
    Primary bedroom
    • Features: En Suite Bath, Ceiling 9ft Plus, Walk-In Closet(s)
    • Level: First
    • Area: 268.47
    • Width: 15.7
    Bedroom 1
    • Level: First
    • Area: 196
    • Dimensions: 14 x 14
    Bedroom 2
    • Level: Second
    • Area: 154
    • Dimensions: 14 x 11
    Bedroom 3
    • Level: Second
    • Area: 154
    • Dimensions: 14 x 11
    Bedroom 4
    • Level: Second
    • Area: 180
    • Dimensions: 15 x 12
    Bedroom 5
    • Level: Second
    • Area: 154
    • Dimensions: 14 x 11
    Primary bathroom
    • Features: Double Vanity, Dressing Area, Multi Head Shower, Separate Shower
    • Level: First
    • Area: 256.5
    • Width: 15
    Bathroom 1
    • Level: First
    • Area: 82.5
    • Length: 11
    Bathroom 2
    • Level: Second
    • Area: 45
    • Dimensions: 9 x 5
    Dining room
    • Level: First
    • Area: 170.82
    Family room
    • Level: First
    • Area: 336
    • Dimensions: 21 x 16
    Kitchen
    • Features: Stone Counters, Kitchen Island, Pantry
    • Level: First
    • Area: 160
    • Dimensions: 16 x 10
    Heating
    • 2 or More Units Heat, Central
    Cooling
    • Multi Units, Central Air, Ceiling Fan(s)
    Appliances
    • Included: Gas Cooktop, Dishwasher, Disposal, Ice Machine, Microwave, Range/Oven
    • Laundry: Inside
    Features
    • Built-in Features, Ceiling 9'+, Beamed Ceilings, Crown Molding, In-Law Floorplan, Wet Bar
    • Flooring: Brick, Ceramic Tile
    • Attic: Attic Access
    • Has fireplace: Yes
    • Fireplace features: Gas Log, Decorative, Wood Burning Stove
    Interior area
    • Total structure area: 5,321
    • Total interior livable area: 5,321 sqft

    Property

    Parking
    • Parking features: Garage, Garage Door Opener
    • Has garage: Yes
    Features
    • Stories: 2
    • Patio & porch: Covered
    • Exterior features: Outdoor Kitchen, Lighting, Sprinkler System
    • Fencing: Other
    Lot
    • Size: 1 Acres
    • Dimensions: 305 x 166 x 306 x 150
    • Features: Dead-End Lot, Landscaped
    Details
    • Parcel number: 00708208

    Construction

    Type & style
    • Home type: SingleFamily
    • Architectural style: Traditional
    • Property subtype: Single Family Residence, Residential
    Materials
    • Brick Siding, SynthStucco Siding, Brick, Frame
    • Foundation: Slab
    • Roof: Shingle
    Condition
    • New construction: No
    • Year built: 2004

    Utilities & green energy

    • Gas: Entergy
    • Sewer: Public Sewer
    • Water: Public

    Community & neighborhood

    Security
    • Security features: Smoke Detector(s)
    Community
    • Community features: Clubhouse, Pool, Playground
    Location
    • Region: Baton Rouge
    • Subdivision: Lakes At Highland The

    HOA & financial

    HOA
    • Has HOA: Yes
    • HOA fee: $1,350 annually

    Other

    Other facts
    • Listing terms: Cash,Conventional,FHA,VA Loan

    Price history

    DateEventPrice
    3/16/2026Sold--
    Source: ROAM MLS #2025015408 Report a problem
    1/21/2026Contingent$1,100,000$207/sqft
    Source: ROAM MLS #2025015408 Report a problem
    8/19/2025Price change$1,100,000-6%$207/sqft
    Source: ROAM MLS #2025015408 Report a problem
    10/18/2024Listed for sale$1,170,000-2%$220/sqft
    Source: ROAM MLS #2024019394 Report a problem
    7/17/2024Listing removed--
    Source: ROAM MLS #2024003956 Report a problem
    3/9/2024Price change$1,194,000-0.5%$224/sqft
    Source: ROAM MLS #2024003956 Report a problem
    1/16/2024Listed for sale$1,200,000+4.3%$226/sqft
    Source: Owner Report a problem
    1/13/2011Listing removed$1,150,000$216/sqft
    Source: NCI #B1003522 Report a problem
    9/9/2010Listed for sale$1,150,000$216/sqft
    Source: NCI #B1003522 Report a problem

    Public tax history

    YearProperty taxesTax assessment
    2025$7,676 -0.4%$72,510
    2024$7,711 +11.7%$72,510 +11.5%
    2023$6,901 +3.2%$65,010
    2022$6,687 +1.9%$65,010
    2021$6,560 +1%$65,010
    2020$6,497 -7.8%$65,010 +8.5%
    2019$7,049 +1.3%$59,900
    2018$6,958 +14.2%$59,900
    2017$6,091 $59,900
    2016$6,091 +2.6%$59,900 +10.1%
    2015$5,936 +14.3%$54,400
    2014$5,193 $54,400
    2013$5,193 -13.7%$54,400
    2012$6,019 +10.2%$54,400 +11.2%
    2011$5,461 +1.1%$48,900
    2010$5,400 +18.8%$48,900
    2009$4,545 -0.6%$48,900
    2008$4,571 -0.5%$48,900
    2007$4,593 -1.4%$48,900
    2006$4,658 -1.7%$48,900
    2005$4,738 $48,900

    Find assessor info on the county website

    Neighborhood: Nicholson

    Nearby schools

    GreatSchools rating
    Schools provided by the listing agent
    • District: East Baton Rouge

    Source: ROAM MLS. This data may not be complete. We recommend contacting the local school district to confirm school assignments for this home.

    Get a cash offer in 3 minutes
    Find out how much your home could sell for in as little as 3 minutes with a no-obligation cash offer.
    Estimated market value
    $1,046,700
    Get a cash offer in 3 minutes
    Find out how much your home could sell for in as little as 3 minutes with a no-obligation cash offer.
    Estimated market value
    $1,046,700