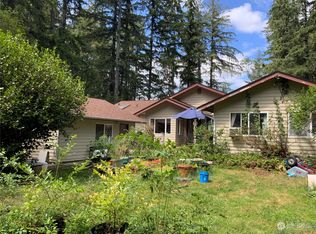
New roof 3/22, Master & upstairs bathroom new in 2022, 2016 major remodel, kitchen, laundry & added downstairs 3/4 bath with walk in shower. Included changeover from electric HW heater to instant gas with additional 120 gallon propane tank dedicated to just the instant hot water heater and a new 15kw auto transfer propane powered Genset. Total kitchen overhaul, new pantry, counter seating, all appliances, thru the roof hanging vent for range, wine cooler, and liquor area, new kitchen bay window, black mica granite counters, 3 sets of French doors. Entire original deck in front and rear removed and expanded/enlarged. New Cedar multi level decks installed. New Pergola extends from the French door exiting the Dining Room to provide outside dining or entertaining. Pergola is covered with Forest Green Sunbrella marine canvas, has water mister for hot summer days and Infrared electric overhead heater for cool weather. A second Pergola was added to the rear patio over the cement area in 2016. Similar to the first one, this is accessed from the upper deck thru the kitchen and dining room French doors or is also accessed by new French doors installed in the TV Recreation room on the first level. A new Pellet stove was recently installed in the TV Recreation room as was a Period Propane non vented stove in the Dining Room. The Dining Room stove and the kitchen cooktop are fed by a separate 120 gallon propane tank located on the far side of the large shop building. Skylights in the living area are located in each of the upstairs bathrooms and the kitchen area. 3 Additional skylights located on the prevailing sunny side of the 35' x 40' shop building provide additional lighting there for the building. The shops foundation was laid in 2008 and completed in 2014 The area itself is 25 x 40 with a 10' shear wall supported overhang that allows backing an RV into the covered space without concern for the normal posts needed to hold up most roof structures. It has successfully supported a 2' snow load. The shop building has 2, 12' high roll up doors. One is 10' wide and the other is 12'. The door closest to the house has a standard height loading dock allowing a semi trailer to unload. If desired the notch or cutaway could simply be filled to allow vehicles to drive into both sides of the shop. The far roll up door allows up to 2 vehicles to be driven end to end directly in the shop for storage or work, Across the rear of the shop a 12' deep 20' wide loft provides ample storage for seasonal or other items. The homes upstairs features three bedrooms. The owners has a full private bath and the other two bedrooms share a hall way full bath located at the top of the stairs. The upstairs master bedroom and the downstairs dining room both have typical 3 bladed ceiling fans. All the carpet was replaced during the major remodel and the stairs, entry's, kitchen and dining room feature end grain Bamboo flooring. The TV Recreation room features a full height door with tinted glass that contains a complete networked stereo and video arrangement. cabling runs thru the crawl space and connects 6 speakers the sound bar and wall mount flat screen LCD TV plus 4 outside patio speaker in the rear of the house.
This property is not currently displayed as for sale or rent on Zillow. This may be different from what's on other websites or public sources.