Step into this beautifully maintained Expanded Great Lakes home in the coveted Wing Pointe subdivision, where quiet streets, open spaces and community charm make every day feel like a retreat. Just steps from Kiley Park, your mornings could begin with peaceful walks or bike rides along scenic paths, afternoons at the playground or basketball courts and weekends cheering at baseball games-all just steps from your door. Nestled on a premium lot backing to open space, the backyard offers privacy and breathtaking sunset views from underneath the pergola, perfect for relaxing evenings or entertaining guests. Inside, sunlight fills the open floor plan with vaulted ceilings and skylights, creating an inviting, airy atmosphere. The updated kitchen is a chef's dream with newer black stainless-steel Samsung appliances, including a 5-burner gas range, refrigerator with ice and water in the door and dishwasher, plus a double-wide pantry for storing your favorite ingredients. The eat-in kitchen flows seamlessly to the light-filled family room, anchored by a striking stone fireplace, ideal for movie or game nights. A first-floor laundry with Samsung washer and dryer adds everyday convenience. Upstairs, the primary suite offers a serene retreat with vaulted ceilings, a huge walk-in closet and a spa-like bath with soaking tub, separate shower and dual vanities. Two additional bedrooms and a full bath round out the 2nd level. The finished basement expands your living space with a recreation room, game room and dry bar with granite counters, wine fridge and beverage fridge-perfect for entertaining or relaxing at home. Step outside to the backyard oasis with one of the best backyard views in the neighborhood, unwind under the pergola with soft lighting and enjoy landscaped beds with brick edging. Imagine watching Fourth of July fireworks from the privacy of your own backyard! Recent updates include new carpet throughout (October 2025), fresh interior paint, updated ceiling fans and refreshed gorgeous landscaping. Additional features include: Nest system and Ring doorbell. With a location that combines convenience and lifestyle, you're just minutes from parks, library, park district/Stingray Bay, shopping, Northwestern Medicine Hospital, restaurants and I-90. All of this is within the top-rated Huntley School District 158. This home isn't just a place to live, it's a place to create memories, entertain and enjoy life every day.
Closed
$440,000
11805 Blue Bayou Dr, Huntley, IL 60142
3beds
2,620sqft
Single Family Residence
Built in 2001
8,842 Square Feet Lot
$449,700 Zestimate®
$168/sqft
$3,288 Estimated rent
Home value
$449,700
$414,000 - $490,000
$3,288/mo
Zestimate® history
Owner options
List your home for rent
$3,288/mo
Rent Zestimate®
Find your next renter with Zillow Rental Manager. Plus, with online applications, you can quickly screen prospective tenants – for free.
$3,288/mo
Rent Zestimate®
Refinance and save
$2,685/mo
Est. payment
Refinancing to a lower rate could help reduce your monthly payments and save thousands over the life of the loan.
$2,685/mo
Est. payment
Explore your selling options
Work with a Zillow partner agent
Leverage their expertise and Zillow's premium Showcase listings to get your home seen by more buyers.
Get startedList with your own agent
Get your home in front of millions of buyers by listing it on Zillow.
Learn how to do itSell it yourself
Take full control of how buyers see your home on Zillow by listing For Sale by Owner (FSBO).
List your homeWhat's special
Striking stone fireplaceFinished basementRefreshed gorgeous landscapingPrimary suiteSpa-like bathFirst-floor laundryGame room
Zillow last checked:
Listing updated:
Listed by:
John Morrison, SFR 847-409-0297,
@properties Christie's International Real Estate,
Tracy Covek 847-226-4337,
@properties Christie's International Real Estate
Bought with:
Shannon Bremner, CSC,SRES
Keller Williams Success Realty
Source: MRED as distributed by MLS GRID,MLS#: 12496909
Facts & features
Interior
Bedrooms & bathrooms
- Bedrooms: 3
- Bathrooms: 3
- Full bathrooms: 2
- 1/2 bathrooms: 1
Rooms
- Room types: Eating Area, Recreation Room, Foyer
Primary bedroom
- Features: Flooring (Carpet), Bathroom (Full)
- Level: Second
- Area: 192 Square Feet
- Dimensions: 16X12
Bedroom 2
- Features: Flooring (Carpet)
- Level: Second
- Area: 100 Square Feet
- Dimensions: 10X10
Bedroom 3
- Features: Flooring (Carpet)
- Level: Second
- Area: 100 Square Feet
- Dimensions: 10X10
Bar entertainment
- Features: Flooring (Ceramic Tile)
- Level: Basement
- Area: 91 Square Feet
- Dimensions: 13X7
Dining room
- Features: Flooring (Carpet)
- Level: Main
- Area: 120 Square Feet
- Dimensions: 12X10
Eating area
- Features: Flooring (Hardwood)
- Level: Main
- Area: 112 Square Feet
- Dimensions: 14X8
Family room
- Features: Flooring (Carpet)
- Level: Main
- Area: 306 Square Feet
- Dimensions: 18X17
Foyer
- Features: Flooring (Hardwood)
- Level: Main
- Area: 72 Square Feet
- Dimensions: 9X8
Kitchen
- Features: Kitchen (Eating Area-Table Space, Pantry-Closet), Flooring (Hardwood)
- Level: Main
- Area: 121 Square Feet
- Dimensions: 11X11
Laundry
- Features: Flooring (Ceramic Tile)
- Level: Main
- Area: 75 Square Feet
- Dimensions: 15X5
Living room
- Features: Flooring (Carpet)
- Level: Main
- Area: 156 Square Feet
- Dimensions: 13X12
Recreation room
- Features: Flooring (Ceramic Tile)
- Level: Basement
- Area: 462 Square Feet
- Dimensions: 21X22
Heating
- Natural Gas, Forced Air
Cooling
- Central Air
Appliances
- Included: Range, Microwave, Dishwasher, Refrigerator, Washer, Dryer, Disposal, Wine Refrigerator, Humidifier
- Laundry: Main Level
Features
- Cathedral Ceiling(s), Dry Bar, Walk-In Closet(s)
- Flooring: Hardwood
- Windows: Screens, Skylight(s)
- Basement: Finished,Crawl Space,Partial
- Number of fireplaces: 1
- Fireplace features: Wood Burning, Gas Starter, Family Room
Interior area
- Total structure area: 0
- Total interior livable area: 2,620 sqft
Property
Parking
- Total spaces: 2
- Parking features: Asphalt, Garage Door Opener, Yes, Garage Owned, Attached, Garage
- Attached garage spaces: 2
- Has uncovered spaces: Yes
Accessibility
- Accessibility features: No Disability Access
Features
- Stories: 2
- Patio & porch: Patio
- Fencing: Invisible
Lot
- Size: 8,842 Square Feet
- Dimensions: 66x120x81x120
- Features: Nature Preserve Adjacent, Landscaped, Mature Trees, Backs to Open Grnd
Details
- Additional structures: Pergola
- Parcel number: 1834301003
- Special conditions: None
- Other equipment: Ceiling Fan(s), Sump Pump, Radon Mitigation System
Construction
Type & style
- Home type: SingleFamily
- Architectural style: Traditional
- Property subtype: Single Family Residence
Materials
- Vinyl Siding, Stone
- Foundation: Concrete Perimeter
- Roof: Asphalt
Condition
- New construction: No
- Year built: 2001
Details
- Builder model: EXPANDED GREAT LAKES
Utilities & green energy
- Electric: Circuit Breakers
- Sewer: Public Sewer
- Water: Public
Community & HOA
Community
- Features: Park, Lake, Sidewalks, Street Lights, Street Paved
- Security: Security System, Carbon Monoxide Detector(s)
- Subdivision: Wing Pointe
HOA
- Services included: None
Location
- Region: Huntley
Financial & listing details
- Price per square foot: $168/sqft
- Tax assessed value: $327,843
- Annual tax amount: $9,013
- Date on market: 10/22/2025
- Listing terms: Conventional
- Ownership: Fee Simple
Price history
| Date | Event | Price |
|---|---|---|
| 2/11/2026 | Sold | $440,000$168/sqft |
Source: Public Record Report a problem | ||
| 12/1/2025 | Sold | $440,000+3.5%$168/sqft |
Source:  MRED as distributed by MLS GRID #12496909 Report a problem MRED as distributed by MLS GRID #12496909 Report a problem | ||
| 11/26/2025 | Pending sale | $425,000$162/sqft |
Source: MRED as distributed by MLS GRID #12496909 Report a problem | ||
| 11/7/2025 | Contingent | $425,000$162/sqft |
Source: MRED as distributed by MLS GRID #12496909 Report a problem | ||
| 10/22/2025 | Listed for sale | $425,000+51.8%$162/sqft |
Source: MRED as distributed by MLS GRID #12496909 Report a problem | ||
| 6/26/2020 | Sold | $279,900$107/sqft |
Source: MRED as distributed by MLS GRID #10697048 Report a problem | ||
| 5/20/2020 | Pending sale | $279,900$107/sqft |
Source: Keller Williams Success Realty #10697048 Report a problem | ||
| 5/13/2020 | Price change | $279,900-3.4%$107/sqft |
Source: Keller Williams Success Realty #10697048 Report a problem | ||
| 5/4/2020 | Listed for sale | $289,900$111/sqft |
Source: Keller Williams Success Realty #10697048 Report a problem | ||
| 4/30/2020 | Pending sale | $289,900$111/sqft |
Source: Keller Williams Success Realty #10697048 Report a problem | ||
| 4/24/2020 | Listed for sale | $289,900+16%$111/sqft |
Source: Keller Williams Success Realty #10697048 Report a problem | ||
| 4/22/2003 | Sold | $250,000+3%$95/sqft |
Source: Public Record Report a problem | ||
| 4/6/2001 | Sold | $242,634$93/sqft |
Source: Public Record Report a problem | ||
Public tax history
| Year | Property taxes | Tax assessment |
|---|---|---|
| 2024 | $9,013 +0.2% | $109,281 +11.3% |
| 2023 | $8,994 +4.4% | $98,168 +9.8% |
| 2022 | $8,614 +3.2% | $89,390 +6.2% |
| 2021 | $8,349 +2.8% | $84,188 +2.7% |
| 2020 | $8,125 | $81,943 +2.6% |
| 2019 | -- | $79,851 +8.7% |
| 2018 | $7,514 +1.8% | $73,441 +6.1% |
| 2017 | $7,383 -1.8% | $69,212 +5.2% |
| 2016 | $7,517 | $65,803 +2% |
| 2013 | $7,517 | $64,506 -11.3% |
| 2011 | -- | $72,737 +5.3% |
| 2010 | -- | $69,069 -21.4% |
| 2009 | -- | $87,833 |
| 2008 | -- | $87,833 +10.1% |
| 2006 | -- | $79,748 +1.9% |
| 2005 | $6,954 +0.4% | $78,266 +4.7% |
| 2004 | $6,926 +14.4% | $74,788 +7.6% |
| 2003 | $6,053 +1% | $69,517 +6.1% |
| 2002 | $5,994 +37.2% | $65,533 +65.3% |
| 2001 | $4,369 | $39,649 +3864.9% |
| 2000 | -- | $1,000 |
Find assessor info on the county website
Neighborhood: 60142
Nearby homes
- $445,3004 bd3 ba2.5k sqft11815 Blue Bayou Dr, Huntley, IL 60142Off Market
- $464,900-- bd-- ba2.5k sqft11795 Blue Bayou Dr, Huntley, IL 60142Off Market
- $436,8003 bd3 ba2.6k sqft11825 Blue Bayou Dr, Huntley, IL 60142Off Market
- $445,2003 bd3 ba2.2k sqft11785 Blue Bayou Dr, Huntley, IL 60142Off Market
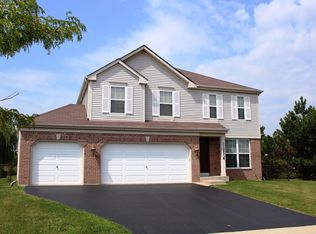
- $445,0004 bd4 ba2.5k sqft11810 Blue Bayou Dr, Huntley, IL 60142Sold
- $450,0003 bd4 ba1.8k sqft11800 Blue Bayou Dr, Huntley, IL 60142Sold
- $501,1003 bd2 ba2.6k sqft11835 Blue Bayou Dr, Huntley, IL 60142Off Market
- $430,0003 bd3 ba1.8k sqft11820 Blue Bayou Dr, Huntley, IL 60142Sold
Nearby schools
GreatSchools rating
- 9/10Conley Elementary SchoolGrades: 3-5Distance: 1.7 mi
- 7/10Heineman Middle SchoolGrades: 6-8Distance: 1.8 mi
- 8/10Huntley High SchoolGrades: 9-12Distance: 2.8 mi
Schools provided by the listing agent
- Elementary: Mackeben Elementary School
- Middle: Heineman Middle School
- High: Huntley High School
- District: 158
Source: MRED as distributed by MLS GRID. This data may not be complete. We recommend contacting the local school district to confirm school assignments for this home.
Get a cash offer in 3 minutes
Find out how much your home could sell for in as little as 3 minutes with a no-obligation cash offer.
Estimated market value
$449,700
Get a cash offer in 3 minutes
Find out how much your home could sell for in as little as 3 minutes with a no-obligation cash offer.
Estimated market value
$449,700
- Illinois
- McHenry County
- Huntley
- 60142
- 11805 Blue Bayou Dr
Nearby cities
Nearby zip codes
Other Huntley Topics
