Skip main navigation
Off market
  • $373,600

    11805 E Tipperary St, Wichita, KS 67206

    4beds
    0.34Acres
    VacantLand
    Built in 1999
    0.34 Acres Lot
    $373,600 Zestimate®
    $131/sqft
    $2,669 Estimated rent

    Home value

    $373,600

    $355,000 - $392,000

    $2,669/mo

    Zestimate® history
    Loading
    Loading...

    Owner options

    List your home for rent

    $2,669/mo

    Rent Zestimate®

    Find your next renter with Zillow Rental Manager. Plus, with online applications, you can quickly screen prospective tenants – for free.

    Learn more

    $2,669/mo

    Rent Zestimate®

    Refinance and save

    $2,704/mo

    Est. payment

    Refinancing to a lower rate could help reduce your monthly payments and save thousands over the life of the loan.

    See today's rates

    $2,704/mo

    Est. payment

    Explore your selling options

    Work with a Zillow partner agent

    Leverage their expertise and Zillow's premium Showcase listings to get your home seen by more buyers.

    Get started

    List with your own agent

    Get your home in front of millions of buyers by listing it on Zillow.

    Learn how to do it

    Sell it yourself

    Take full control of how buyers see your home on Zillow by listing For Sale by Owner (FSBO).

    List your home

    What's special

    Insulated garageInsulated garage doorsOpen kitchenVaulted ceilingsNatural lightEating bar

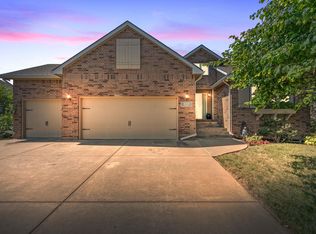
    You've just found a rare opportunity to own what the sellers believe is a former model home with many extras including accent lighting and display selves in living room and master bedroom. When you step inside the front door, you'll feel the warmth of the wood laminate floors and the spaciousness that comes with the vaulted ceilings. In the open kitchen, you have space for a breakfast table, then there's the eating bar and space for a full size dining table. And the main floor laundry in it's own room is right next to the kitchen. The master bath has been updated with a large walk in shower and has skylight for natural light. The third bedroom upstairs does not have a closet but easily could be with the addition of an armoire. It is currently used as an office and would also make a great nursery or workout room. And what about game day. you'll love entertaining your sports friends whether in the sunken rec room or the bar room. For your automobiles, there's an insulated garage with a 220 outlet, built in cabinets, work bench, extra lighting and insulated garage doors. Let's not forget the two tier deck and backyard that backs up to a beautiful wooded area. Finally, when you review the sellers property condition report, you'll discover this home has been well maintained and represents an exceptional value. Come see this home today.

    This property is off market, which means it's not currently listed for sale or rent on Zillow. This may be different from what's available on other websites or public sources.

    Facts & features

    Interior

    Bedrooms & bathrooms
    • Bedrooms: 4
    • Bathrooms: 3
    • Full bathrooms: 3
    Heating
    • Forced air, Gas
    Cooling
    • Central
    Appliances
    • Included: Dishwasher, Microwave, Refrigerator
    Features
    • Flooring: Laminate
    • Basement: Finished
    • Has fireplace: Yes
    Interior area
    • Total interior livable area: 2,859 sqft

    Property

    Parking
    • Parking features: Garage - Attached
    Features
    • Exterior features: Stucco, Wood, Cement / Concrete
    Lot
    • Size: 0.34 Acres
    Details
    • Parcel number: 087115150330200200

    Community & neighborhood

    Location
    • Region: Wichita

    HOA & financial

    HOA
    • Has HOA: Yes
    • HOA fee: $329 monthly

    Price history

    DateEventPrice
    10/25/2021Sold--
    Source: BHHS PenFed solds #-2130306463427566743 Report a problem
    9/20/2021Pending sale$305,000$107/sqft
    Source: SCKMLS as distributed by MLS GRID #602209 Report a problem
    9/17/2021Listed for sale$305,000+26%$107/sqft
    Source: SCKMLS as distributed by MLS GRID #602209 Report a problem
    3/29/2011Listing removed$242,000$85/sqft
    Source: Visual Tour #315541 Report a problem
    3/27/2011Listed for sale$242,000+3%$85/sqft
    Source: Visual Tour #315541 Report a problem
    3/3/2011Sold--
    Source: SCKMLS as distributed by MLS GRID #315541 Report a problem
    1/23/2011Price change$235,000-2.9%$82/sqft
    Source: J.P. Weigand & Sons, Inc. #315541 Report a problem
    12/5/2010Listed for sale$242,000$85/sqft
    Source: J.P. Weigand & Sons, Inc. #315541 Report a problem
    4/4/2000Sold--
    Source: Agent Provided Report a problem

    Public tax history

    YearProperty taxesTax assessment
    2025$4,315 +2.8%$39,744 +4.2%
    2024$4,198 +6.8%$38,157 +9.4%
    2023$3,929 +10.3%$34,880
    2022$3,564 +4.1%--
    2021$3,422 +3.3%--
    2020$3,314 +3.9%$28,750 +4%
    2019$3,191 +2.7%$27,646 +3%
    2018$3,106 -0.1%$26,841
    2017$3,108 +115.7%--
    2016$1,441 -50.1%--
    2015$2,887 -21.8%--
    2014$3,691 --
    2013-- --
    2012-- --
    2011-- $25,473
    2008-- $25,473
    2007-- $25,473
    2006-- $25,473 +6%
    2005-- $24,036 +6%
    2004-- $22,678
    2003-- $22,678 +3%
    2002-- $22,023

    Find assessor info on the county website

    Neighborhood: 67206

    Nearby schools

    GreatSchools rating
    Schools provided by the listing agent
    • Elementary: Minneha
    • Middle: Coleman
    • High: Southeast

    Source: The MLS. This data may not be complete. We recommend contacting the local school district to confirm school assignments for this home.