Skip main navigation
Sold for $275,000
  • $275,000

    11805 Ernst St, Taylor, MI 48180

    4beds
    1,704sqft
    Single Family Residence
    Built in 1966
    8,276 Square Feet Lot
    $277,900 Zestimate®
    $161/sqft
    $2,002 Estimated rent

    Home value

    $277,900

    $256,000 - $303,000

    $2,002/mo

    Zestimate® history
    Loading
    Loading...

    Owner options

    List your home for rent

    $2,002/mo

    Rent Zestimate®

    Find your next renter with Zillow Rental Manager. Plus, with online applications, you can quickly screen prospective tenants – for free.

    Learn more

    $2,002/mo

    Rent Zestimate®

    Refinance and save

    $1,895/mo

    Est. payment

    Refinancing to a lower rate could help reduce your monthly payments and save thousands over the life of the loan.

    See today's rates

    $1,895/mo

    Est. payment

    Explore your selling options

    Work with a Zillow partner agent

    Leverage their expertise and Zillow's premium Showcase listings to get your home seen by more buyers.

    Get started

    List with your own agent

    Get your home in front of millions of buyers by listing it on Zillow.

    Learn how to do it

    Sell it yourself

    Take full control of how buyers see your home on Zillow by listing For Sale by Owner (FSBO).

    List your home

    What's special

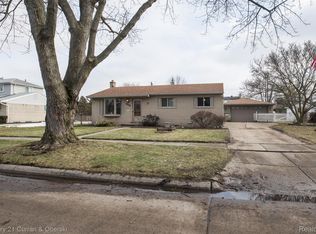
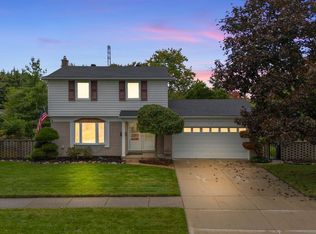
    Welcome home to this 4 bedroom Beautiful Cape Cod that checks every box that counts! Thoughtfully laid out, with not only a first floor primary suite, but an additional bedroom on the main floor, this home has been meticulously maintained with meaningful updates, including a waterproofed basement with transferrable warranty, new roof, furnace and central air. Located in a charming, sidewalk laden neighborhood, this home offers an oversized detached garage as well as a fenced in back yard. The bright and spacious living room has a large picture window and newer carpet, carried down the hallway and into one of the main floor bedrooms, with neutral paint and an attractive feature wall. The generously sized primary bedroom offers ensuite access to the full bathroom, complete with double vanity and shower/ bathtub combination. Sparkling stainless steel appliances, newer LVP flooring, abundant cabinets and brick backsplash make this kitchen the perfect space to entertain, especially being open to the family room. Beautiful brick gas fireplace as well as a door wall to the backyard (with motorized blinds!) make this room especially inviting. Upstairs is complete with two more bedrooms and a convenient half bathroom. Seller will complete city certificate of occupancy prior to close.

    Zillow last checked:

    Listing updated:

    Listed by:

    Ron Yarbrough 734-330-6501,

    Avera Realty,

    Krista Davies 734-330-6501,

    Avera Realty

    Bought with:

    Kevin J Sabuda, 6501363538

    Metropolitan Real Estate

    Source: Realcomp II,MLS#: 20261020220MLS Logo

    Facts & features

    Interior

    Bedrooms & bathrooms
    • Bedrooms: 4
    • Bathrooms: 2
    • Full bathrooms: 1
    • 1/2 bathrooms: 1
    Primary bedroom
    • Level: Entry
    • Area: 276
    • Dimensions: 23 X 12
    Bedroom
    • Level: Entry
    • Area: 100
    • Dimensions: 10 X 10
    Bedroom
    • Level: Second
    • Area: 180
    • Dimensions: 15 X 12
    Bedroom
    • Level: Second
    • Area: 110
    • Dimensions: 11 X 10
    Other
    • Level: Entry
    • Area: 50
    • Dimensions: 10 X 5
    Other
    • Level: Second
    • Area: 28
    • Dimensions: 7 X 4
    Family room
    • Level: Entry
    • Area: 192
    • Dimensions: 16 X 12
    Kitchen
    • Level: Entry
    • Area: 165
    • Dimensions: 15 X 11
    Laundry
    • Level: Basement
    • Area: 144
    • Dimensions: 12 X 12
    Living room
    • Level: Entry
    • Area: 204
    • Dimensions: 17 X 12
    Heating
    • Forced Air, Natural Gas
    Cooling
    • Ceiling Fans, Central Air
    Appliances
    • Laundry: Laundry Room
    Features
    • Basement: Unfinished
    • Has fireplace: Yes
    • Fireplace features: Family Room, Gas
    Interior area
    • Total interior livable area: 1,704 sqft
    • Finished area above ground: 1,704

    Property

    Parking
    • Total spaces: 2
    • Parking features: Two Car Garage, Detached, Electricityin Garage, Garage Door Opener
    • Garage spaces: 2
    Features
    • Levels: Two
    • Stories: 2
    • Entry location: GroundLevel
    • Patio & porch: Patio
    • Pool features: None
    • Fencing: Back Yard,Fenced
    Lot
    • Size: 8,276 Square Feet
    • Dimensions: 80 x 103
    Details
    • Parcel number: 60057040177000
    • Special conditions: Short Sale No,Standard

    Construction

    Type & style
    • Home type: SingleFamily
    • Architectural style: Cape Cod
    • Property subtype: Single Family Residence
    Materials
    • Brick, Vinyl Siding
    • Foundation: Basement, Poured
    • Roof: Asphalt
    Condition
    • New construction: No
    • Year built: 1966

    Utilities & green energy

    • Sewer: Public Sewer
    • Water: Other

    Community & HOA

    Community
    • Features: Sidewalks
    • Subdivision: BILTMORE MEADOWS SUB
    HOA
    • Has HOA: No
    Location
    • Region: Taylor

    Financial & listing details

    • Price per square foot: $161/sqft
    • Tax assessed value: $66,639
    • Annual tax amount: $3,391
    • Date on market: 4/6/2026
    • Cumulative days on market: 7 days
    • Listing agreement: Exclusive Right To Sell
    • Listing terms: Cash,Conventional,FHA,FHA 203K,Va Loan

    Price history

    DateEventPrice
    5/1/2026Sold$275,000+0%$161/sqft
    Source: Realcomp II #20261020220 Report a problem
    4/26/2026Pending sale$274,999$161/sqft
    Source: Realcomp II #20261020220 Report a problem
    4/6/2026Listed for sale$274,999$161/sqft
    Source: Realcomp II #20261020220 Report a problem

    Public tax history

    YearProperty taxesTax assessment
    2025-- $121,200 +12.8%
    2024-- $107,400 +16.7%
    2023-- $92,000 +0.5%
    2022-- $91,500 +5.5%
    2021-- $86,700
    2020$2,820 +1.5%$86,700 +15.4%
    2019$2,780 $75,100 +20.5%
    2018$2,780 $62,300 +2.1%
    2017-- $61,000 +2.9%
    2016$2,190 $59,300 +3.9%
    2015$2,190 -55.9%$57,100 +10.2%
    2013$4,970 +126.9%$51,800 +3.2%
    2012$2,190 $50,200 -24.9%
    2010-- $66,800 -13.1%
    2009-- $76,900 -11.4%
    2008-- $86,800 -15.2%
    2007-- $102,400 +12.2%
    2005$1,855 $91,300 +0.4%
    2003-- $90,900 +73.7%
    2001-- $52,346 +3.2%
    2000$2,261 $50,723
    Find assessor info on the county website

    Neighborhood: 48180

    Nearby schools

    GreatSchools rating
    Get a cash offer in 3 minutes
    Find out how much your home could sell for in as little as 3 minutes with a no-obligation cash offer.
    Estimated market value
    $277,900
    Get a cash offer in 3 minutes
    Find out how much your home could sell for in as little as 3 minutes with a no-obligation cash offer.
    Estimated market value
    $277,900