Welcome to 11805 Ivy Ridge! Situated on a dead end street sits this beautiful open floor plan colonial with private backyard and full finished basement. Stepping inside you are greeted with a 2-story foyer, a formal office with French doors, family room, and formal dining room leading into the main living area. The open concept layout features a dream kitchen with granite countertops, travertine backsplash, above & under cabinet lighting, convection range, convection microwave, island, walk-in pantry, and dining space. Adjacent is the living room with wood burning fireplace and wall of windows overlooking the private wooded setting. First floor layout is complete with a renovated half bath with granite countertops and travertine wall along with a large laundry room and mud area. The second floor features a large owners suite with 2 closets, garden tub, and shower along with 2 additional bedrooms and a hallway full bath. Moving downstairs the basement is a paradise of its own. The spa-like 3rd full bath has a travertine shower, heated floors, and granite countertops. Basement layout includes a wet bar with bronze sink, granite countertops, and mini-fridge, a movie area, built-in fish tank, and an additional space perfect for a gaming table or additional lounging. The exterior is nicely landscaped along with a large deck, storage shed, wooded backyard, and plenty of green space for enjoyment. Additional highlights include furnace & AC (2015), tankless water heater (2012), Pella windows, engineered flooring, and tons of closets/storage throughout. Setup your showing today and tour this wonderful home!
Closed
$510,000
11805 Ivy Ridge Dr, North Royalton, OH 44133
3beds
4,000sqft
Single Family Residence
Built in 2000
0.46 Acres Lot
$544,800 Zestimate®
$128/sqft
$4,737 Estimated rent
Home value
$544,800
$518,000 - $572,000
$4,737/mo
Zestimate® history
Owner options
List your home for rent
$4,737/mo
Rent Zestimate®
Find your next renter with Zillow Rental Manager. Plus, with online applications, you can quickly screen prospective tenants – for free.
$4,737/mo
Rent Zestimate®
Refinance and save
$3,866/mo
Est. payment
Refinancing to a lower rate could help reduce your monthly payments and save thousands over the life of the loan.
$3,866/mo
Est. payment
Explore your selling options
Work with a Zillow partner agent
Leverage their expertise and Zillow's premium Showcase listings to get your home seen by more buyers.
Get startedList with your own agent
Get your home in front of millions of buyers by listing it on Zillow.
Learn how to do itSell it yourself
Take full control of how buyers see your home on Zillow by listing For Sale by Owner (FSBO).
List your homeWhat's special
Private wooded settingOpen concept layoutHeated floorsLarge deckRenovated half bathConvection rangeOpen floor plan colonial
Zillow last checked:
Listing updated:
Listed by:
Chris Davidson chrisdavidson@howardhanna.com440-263-2669,
Howard Hanna
Bought with:
Terry Young, 237938
Keller Williams Greater Metropolitan
Source: MLS Now,MLS#: 5034257Originating MLS: Akron Cleveland Association of REALTORS
Facts & features
Interior
Bedrooms & bathrooms
- Bedrooms: 3
- Bathrooms: 4
- Full bathrooms: 3
- 1/2 bathrooms: 1
- Main level bathrooms: 1
Primary bedroom
- Description: Flooring: Carpet
- Level: Second
- Dimensions: 15 x 13
Bedroom
- Description: Flooring: Carpet
- Level: Second
- Dimensions: 13 x 12
Bedroom
- Description: Flooring: Carpet
- Level: Second
- Dimensions: 11 x 11
Dining room
- Description: Flooring: Wood
- Level: First
- Dimensions: 12 x 11
Family room
- Description: Flooring: Wood
- Level: First
- Dimensions: 12 x 11
Kitchen
- Description: Flooring: Ceramic Tile
- Level: First
- Dimensions: 22 x 14
Laundry
- Description: Flooring: Laminate
- Level: First
- Dimensions: 11 x 6
Living room
- Description: Flooring: Wood
- Features: Fireplace
- Level: First
- Dimensions: 16 x 15
Office
- Description: Flooring: Wood
- Level: First
- Dimensions: 13 x 11
Recreation
- Description: Flooring: Carpet,Luxury Vinyl Tile
- Features: Bar
- Level: Basement
- Dimensions: 44 x 38
Heating
- Forced Air, Gas
Cooling
- Ceiling Fan(s)
Appliances
- Included: Dishwasher, Disposal, Microwave, Range, Refrigerator
- Laundry: Main Level
Features
- Wet Bar, Tray Ceiling(s), Ceiling Fan(s), Chandelier, Crown Molding, Entrance Foyer, Eat-in Kitchen, Granite Counters, High Ceilings, High Speed Internet, Kitchen Island, Open Floorplan, Pantry, Recessed Lighting, Storage, Soaking Tub, Bar, Walk-In Closet(s)
- Basement: Full,Finished,Sump Pump
- Number of fireplaces: 1
- Fireplace features: Living Room, Wood Burning
Interior area
- Total structure area: 4,000
- Total interior livable area: 4,000 sqft
- Finished area above ground: 2,550
- Finished area below ground: 1,450
Property
Parking
- Parking features: Attached, Garage
- Attached garage spaces: 2
Features
- Levels: Two
- Stories: 2
- Patio & porch: Deck
- Exterior features: Fire Pit, Storage
Lot
- Size: 0.46 Acres
- Dimensions: 80 x 252
- Features: Dead End, Wooded
Details
- Additional structures: Shed(s)
- Parcel number: 48221076
Construction
Type & style
- Home type: SingleFamily
- Architectural style: Colonial
- Property subtype: Single Family Residence
Materials
- Brick, Vinyl Siding
- Roof: Asphalt,Fiberglass
Condition
- Year built: 2000
Utilities & green energy
- Sewer: Public Sewer
- Water: Public
Community & HOA
Community
- Security: Carbon Monoxide Detector(s), Smoke Detector(s)
- Subdivision: Ivy Ridge
HOA
- Has HOA: Yes
- Services included: Common Area Maintenance, Other
- HOA fee: $100 annually
- HOA name: Ivy Ridge
Location
- Region: North Royalton
Financial & listing details
- Price per square foot: $128/sqft
- Tax assessed value: $410,700
- Annual tax amount: $7,158
- Date on market: 5/1/2024
- Cumulative days on market: 11 days
- Listing agreement: Exclusive Right To Sell
- Listing terms: Cash,Conventional,FHA,VA Loan
Price history
| Date | Event | Price |
|---|---|---|
| 6/24/2024 | Sold | $510,000+0.6%$128/sqft |
Source: Public Record Report a problem | ||
| 5/12/2024 | Pending sale | $507,000$127/sqft |
Source: MLS Now #5034257 Report a problem | ||
| 5/1/2024 | Listed for sale | $507,000+73.6%$127/sqft |
Source: MLS Now #5034257 Report a problem | ||
| 10/31/2005 | Sold | $292,000+16.8%$73/sqft |
Source:  MLS Now #2236597 Report a problem MLS Now #2236597 Report a problem | ||
| 5/26/2000 | Sold | $250,000$63/sqft |
Source: Public Record Report a problem | ||
Public tax history
| Year | Property taxes | Tax assessment |
|---|---|---|
| 2025 | $7,855 -5.9% | $143,750 |
| 2024 | $8,350 +16.6% | $143,750 +27.2% |
| 2023 | $7,158 +0.7% | $113,020 |
| 2022 | $7,110 -1% | $113,020 |
| 2021 | $7,184 -0.2% | $113,020 +5% |
| 2020 | $7,199 +0.7% | $107,630 +0% |
| 2019 | $7,150 +0.4% | $107,620 0% |
| 2018 | $7,123 +2.4% | $107,630 +7.3% |
| 2017 | $6,953 +6.7% | $100,320 |
| 2016 | $6,518 | $100,320 |
| 2015 | $6,518 +9.1% | $100,320 +10% |
| 2014 | $5,977 +1.4% | $91,180 |
| 2013 | $5,894 +3.4% | $91,180 |
| 2012 | $5,699 -1.5% | $91,180 -2.6% |
| 2011 | $5,785 -0.2% | $93,600 |
| 2010 | $5,796 +1.1% | $93,600 |
| 2009 | $5,731 +9.3% | $93,600 -4% |
| 2008 | $5,246 +1.1% | $97,480 |
| 2007 | $5,187 -0.3% | $97,480 |
| 2006 | $5,204 +3.1% | $97,480 +6.1% |
| 2005 | $5,048 +0.1% | $91,880 |
| 2004 | $5,044 +3% | $91,880 |
| 2003 | $4,897 +3.6% | $91,880 +5% |
| 2002 | $4,726 -37.2% | $87,500 |
| 2001 | $7,525 +639.7% | $87,500 +644% |
| 2000 | $1,017 | $11,760 |
Find assessor info on the county website
Neighborhood: 44133
Nearby homes
- $487,3003 bd4 ba2.3k sqft11795 Ivy Ridge Dr, North Royalton, OH 44133Off Market
- $473,1004 bd2 ba2.5k sqft11815 Ivy Ridge Dr, North Royalton, OH 44133Off Market
- $498,7004 bd3 ba2.7k sqft11785 Ivy Ridge Dr, North Royalton, OH 44133Off Market
- $351,0003 bd2 ba1.9k sqft11825 Ivy Ridge Dr, North Royalton, OH 44133Sold
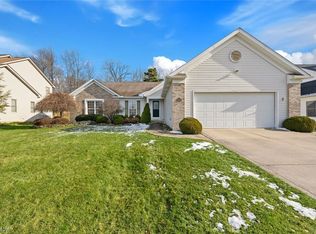
- $491,6004 bd2 ba2.3k sqft11775 Ivy Ridge Dr, North Royalton, OH 44133Off Market
- $480,4003 bd2 ba2.4k sqft11835 Ivy Ridge Dr, North Royalton, OH 44133Off Market
- $560,3005 bd4 ba4.3k sqft11804 Ivy Ridge Dr, North Royalton, OH 44133Off Market
- $423,1003 bd2 ba1.9k sqft11814 Ivy Ridge Dr, North Royalton, OH 44133Off Market
Nearby schools
GreatSchools rating
- 8/10North Royalton Middle SchoolGrades: 5-8Distance: 1.2 mi
- 8/10North Royalton High SchoolGrades: 9-12Distance: 1.4 mi
- 9/10North Royalton Elementary SchoolGrades: PK-4Distance: 2.1 mi
Schools provided by the listing agent
- District: North Royalton CSD - 1821
Source: MLS Now. This data may not be complete. We recommend contacting the local school district to confirm school assignments for this home.
Get a cash offer in 3 minutes
Find out how much your home could sell for in as little as 3 minutes with a no-obligation cash offer.
Estimated market value
$544,800
Get a cash offer in 3 minutes
Find out how much your home could sell for in as little as 3 minutes with a no-obligation cash offer.
Estimated market value
$544,800
- Ohio
- Cuyahoga County
- North Royalton
- 44133
- 11805 Ivy Ridge Dr
