Experience the best of Westside living in this light-filled corner-unit condo nestled in the heart of Brentwood. Designed for both style and comfort, this two-bedroom, two-bathroom residence boasts a thoughtfully remodeled interior with refined finishes throughout. An airy, open-concept floor plan is enhanced by warm wood floors and abundant natural light streaming through expansive windows. The spacious living room features a stone fireplace, a wet bar for effortless entertaining, and access to a covered balcony -- ideal for morning coffee or evening wine. The dining area flows seamlessly into the kitchen, where bright white cabinetry and tiled backsplash contrast against dark stone countertops. Stylish as it is functional, the kitchen includes a pantry, stainless steel appliances, and a charming breakfast nook. Two generously-sized bedrooms act as private retreats, with the primary suite featuring two walk-in closets and a spa-inspired ensuite bathroom with dual vanities, a tiled shower with a rainhead faucet, and a separate soaking tub. The second full bathroom has also been remodeled with modern finishes, and an in-unit laundry room adds everyday convenience. Residents enjoy the benefits of a controlled-access building with secure garage parking, including two assigned spaces for the unit. Ideally situated near popular dining and shopping along San Vicente and Wilshire Boulevards, top-rated schools, the Brentwood Country Mart, and just a short drive to the beach, this home combines modern updates and unmatched convenience in one of the Westside's most sought-after neighborhoods.
Sold for $1,150,000
$1,150,000
11805 Mayfield Ave APT 202, Los Angeles, CA 90049
2beds
1,606sqft
Residential, Condominium
Built in 1975
-- sqft lot
$1,151,000 Zestimate®
$716/sqft
$5,402 Estimated rent
Home value
$1,151,000
$1.05M - $1.27M
$5,402/mo
Zestimate® history
Owner options
List your home for rent
$5,402/mo
Rent Zestimate®
Find your next renter with Zillow Rental Manager. Plus, with online applications, you can quickly screen prospective tenants – for free.
$5,402/mo
Rent Zestimate®
Refinance and save
$7,882/mo
Est. payment
Refinancing to a lower rate could help reduce your monthly payments and save thousands over the life of the loan.
$7,882/mo
Est. payment
Explore your selling options
Work with a Zillow partner agent
Leverage their expertise and Zillow's premium Showcase listings to get your home seen by more buyers.
Get startedList with your own agent
Get your home in front of millions of buyers by listing it on Zillow.
Learn how to do itSell it yourself
Take full control of how buyers see your home on Zillow by listing For Sale by Owner (FSBO).
List your homeWhat's special
Zillow last checked:
Listing updated:
Listed by:
F. Ron Smith DRE # 00961954 310-500-3931,
Compass 310-500-3931,
David Berg DRE # 01481236 310-500-3931,
Compass
Bought with:
Brian Wiener, DRE # 01259067
Brian Wiener
Source: CLAW,MLS#: 25595961
Facts & features
Interior
Bedrooms & bathrooms
- Bedrooms: 2
- Bathrooms: 2
- Full bathrooms: 2
Rooms
- Room types: Bar, Breakfast Area, Dining Area, Living Room, Pantry, Patio Covered, Entry, Walk-In Closet
Bedroom
- Features: Walk-In Closet(s)
Bathroom
- Features: Remodeled, Double Shower, Shower and Tub, Shower Stall, Tile
Kitchen
- Features: Stone Counters, Pantry
Heating
- Central
Cooling
- Air Conditioning, Central Air
Appliances
- Included: Built-Ins, Gas Cooktop, Oven, Microwave, Dishwasher, Refrigerator, Water Line to Refrigerator, Freezer, Ice Maker, Range/Oven, Disposal, Washer, Dryer
- Laundry: Laundry Room, In Unit, Stackable W/D Hookup
Features
- Living Room Balcony, Open Floorplan, Recessed Lighting, Wet Bar, Built-Ins, Breakfast Nook, Dining Area
- Flooring: Wood, Tile
- Doors: Sliding Doors
- Windows: Custom Window Covering
- Number of fireplaces: 1
- Fireplace features: Gas, Living Room
- Common walls with other units/homes: End Unit
Interior area
- Total structure area: 1,606
- Total interior livable area: 1,606 sqft
Property
Parking
- Total spaces: 2
- Parking features: Community Structure, Tandem
- Garage spaces: 2
Features
- Levels: One,Single Level
- Stories: 3
- Entry location: Elevator
- Patio & porch: Covered
- Exterior features: Balcony, Living Room Balcony
- Pool features: None
- Spa features: None
- Fencing: Gate
- Has view: Yes
- View description: City, City Lights, Tree Top
Lot
- Size: 0.36 Acres
- Features: Landscaped, City Lot
Details
- Parcel number: 4265015082
- Zoning: LAR3
- Special conditions: Standard
Construction
Type & style
- Home type: Condo
- Architectural style: Traditional
- Property subtype: Residential, Condominium
- Attached to another structure: Yes
Condition
- Updated/Remodeled
- Year built: 1975
Community & HOA
Community
- Features: Community Mailbox
- Security: Card/Code Access, Automatic Gate, Security Lights
- Subdivision: The 11805 Mayfield Association
HOA
- Has HOA: Yes
- Amenities included: Landscaping, Controlled Access, Storage
- Services included: Water, Sewer, Trash, Building and Grounds, Earthquake Insurance
- HOA fee: $510 monthly
Location
- Region: Los Angeles
Financial & listing details
- Price per square foot: $716/sqft
- Tax assessed value: $740,433
- Annual tax amount: $8,906
- Date on market: 9/23/2025
Price history
| Date | Event | Price |
|---|---|---|
| 11/14/2025 | Sold | $1,150,000-4%$716/sqft |
Source:  CLAW #25595961 Report a problem CLAW #25595961 Report a problem | ||
| 11/11/2025 | Pending sale | $1,198,000$746/sqft |
Source: CLAW #25595961 Report a problem | ||
| 10/22/2025 | Contingent | $1,198,000$746/sqft |
Source: CLAW #25595961 Report a problem | ||
| 9/23/2025 | Price change | $1,198,000-4.1%$746/sqft |
Source: CLAW #25595961 Report a problem | ||
| 8/8/2025 | Listed for sale | $1,249,000+4.5%$778/sqft |
Source: CLAW #25574739 Report a problem | ||
| 6/12/2025 | Listing removed | $1,195,000$744/sqft |
Source: CLAW #25545285 Report a problem | ||
| 5/29/2025 | Listed for sale | $1,195,000+102.7%$744/sqft |
Source: CLAW #25545285 Report a problem | ||
| 7/7/2014 | Listing removed | $3,500$2/sqft |
Source: Postlets Report a problem | ||
| 6/22/2014 | Listed for rent | $3,500+12.9%$2/sqft |
Source: Postlets Report a problem | ||
| 5/24/2012 | Sold | $589,500-1.6%$367/sqft |
Source:  CLAW #12584925 Report a problem CLAW #12584925 Report a problem | ||
| 3/14/2012 | Listed for sale | $599,000+19866.7%$373/sqft |
Source: Sotheby's International Realty - #12-584925 Report a problem | ||
| 3/14/2011 | Listing removed | $3,100$2/sqft |
Source: Sotheby's International Realty - #11510219 Report a problem | ||
| 3/9/2011 | Sold | $3,000-99.4%$2/sqft |
Source: Agent Provided Report a problem | ||
| 3/6/2011 | Listed for rent | $3,100$2/sqft |
Source: NRT #11510219 Report a problem | ||
| 12/5/2003 | Sold | $529,000$329/sqft |
Source: Public Record Report a problem | ||
Public tax history
| Year | Property taxes | Tax assessment |
|---|---|---|
| 2025 | $8,906 +1.2% | $740,433 +2% |
| 2024 | $8,797 +2% | $725,916 +2% |
| 2023 | $8,628 +4.9% | $711,683 +2% |
| 2022 | $8,226 +1.3% | $697,729 +2% |
| 2021 | $8,117 -1% | $684,049 +1% |
| 2020 | $8,199 | $677,036 +2% |
| 2019 | $8,199 +4.5% | $663,762 +2% |
| 2018 | $7,844 | $650,748 +2% |
| 2017 | $7,844 +2.2% | $637,989 +2% |
| 2016 | $7,672 +2.4% | $625,480 +1.5% |
| 2015 | $7,492 +1.1% | $616,086 +2% |
| 2014 | $7,407 | $604,019 +0.9% |
| 2012 | -- | $598,795 +2% |
| 2011 | -- | $587,055 +0.8% |
| 2010 | -- | $582,669 -0.2% |
| 2009 | -- | $584,054 +2% |
| 2008 | -- | $572,603 +2% |
| 2007 | -- | $561,377 +2% |
| 2006 | -- | $550,371 |
| 2005 | -- | $550,371 +4% |
| 2004 | -- | $529,000 +25.2% |
| 2003 | -- | $422,362 +22.4% |
| 2002 | -- | $345,000 +12.7% |
| 2000 | -- | $306,000 |
Find assessor info on the county website
Neighborhood: Brentwood
Nearby homes
- $1,194,2002 bd2 ba1.7k sqft11805 Mayfield Ave, Los Angeles, CA 90049Off Market

- $1,067,8002 bd2 ba1.5k sqft11805 Mayfield Ave APT 305, Los Angeles, CA 90049Off Market
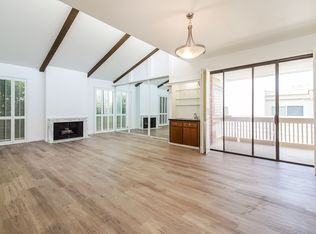
- $1,142,0002 bd3 ba1.6k sqft11805 Mayfield Ave APT 306, Los Angeles, CA 90049Sold

- $1,112,5002 bd3 ba1.5k sqft11805 Mayfield Ave APT 101, Los Angeles, CA 90049Off Market

- $916,8002 bd2 ba1.5k sqft11805 Mayfield Ave APT 102, Los Angeles, CA 90049Off Market
- $773,7001 bd2 ba1.1k sqft11805 Mayfield Ave APT 104, Los Angeles, CA 90049Off Market
- $866,1002 bd2 ba1.5k sqft11805 Mayfield Ave APT 105, Los Angeles, CA 90049Off Market
- $1,320,0002 bd2 ba1.5k sqft11805 Mayfield Ave APT 201, Los Angeles, CA 90049Sold
Nearby schools
GreatSchools rating
- 9/10Brentwood Science SchoolGrades: K-5Distance: 0.5 mi
- 9/10Paul Revere Middle SchoolGrades: 6-8Distance: 1.7 mi
- 6/10University Senior High School CharterGrades: 9-12Distance: 0.5 mi
Get a cash offer in 3 minutes
Find out how much your home could sell for in as little as 3 minutes with a no-obligation cash offer.
Estimated market value
$1,151,000
Get a cash offer in 3 minutes
Find out how much your home could sell for in as little as 3 minutes with a no-obligation cash offer.
Estimated market value
$1,151,000
- California
- Los Angeles County
- Los Angeles
- 90049
- Brentwood
- 11805 Mayfield Ave Apartment 202
Nearby cities
Nearby neighborhoods
Nearby zip codes
Other Los Angeles Topics
