New Price and $5,000 Closing Cost Assistance! Location Location Location!! Don't miss this move in ready home centrally located between Owasso and Claremore off Hwy 20 in the Owasso Public School district. Spacious 3/4 acre lot with privacy fence and large pasture area to the north provides the country feeling while being close to modern amenities such as restaurants and shopping. Charming features such as hardwood floors, wood burning fireplace and extra-large opening between the kitchen and living area creates an open airy feel. Large windows facing the west provide the living and kitchen area with an abundance of natural light. Primary bedroom has hardwood floors and an attached on-suite. Additional workshop area in garage comes with a large air compressor tank that is accessible to entire garage making this a cozy spot for a nice winter project. Large covered back deck is the perfect place to relax and enjoy the peace and quiet this property offers.
Sold for $245,000
Street View
Tax assessed value
$245,000
11805 N 195th East Ave, Collinsville, OK 74021
3beds
1,467sqft
Single Family Residence
Built in 1984
0.76 Acres Lot
$255,400 Zestimate®
$167/sqft
$1,732 Estimated rent
Home value
$255,400
$235,000 - $278,000
$1,732/mo
Zestimate® history
Owner options
List your home for rent
$1,732/mo
Rent Zestimate®
Find your next renter with Zillow Rental Manager. Plus, with online applications, you can quickly screen prospective tenants – for free.
$1,732/mo
Rent Zestimate®
Refinance and save
$1,560/mo
Est. payment
Refinancing to a lower rate could help reduce your monthly payments and save thousands over the life of the loan.
$1,560/mo
Est. payment
Explore your selling options
Work with a Zillow partner agent
Leverage their expertise and Zillow's premium Showcase listings to get your home seen by more buyers.
Get startedList with your own agent
Get your home in front of millions of buyers by listing it on Zillow.
Learn how to do itSell it yourself
Take full control of how buyers see your home on Zillow by listing For Sale by Owner (FSBO).
List your homeWhat's special
Privacy fenceWood burning fireplaceLarge pasture areaWorkshop area in garageHardwood floorsLarge covered back deckLarge windows
Zillow last checked:
Listing updated:
Listed by:
Rani Hall 918-244-5680,
Solid Rock, REALTORS
Bought with:
Britney Smith, 171769
Platinum Realty, LLC.
Source: MLS Technology, Inc.,MLS#: 2434469 Originating MLS: MLS Technology
Originating MLS: MLS TechnologyFacts & features
Interior
Bedrooms & bathrooms
- Bedrooms: 3
- Bathrooms: 2
- Full bathrooms: 2
Heating
- Central, Electric, Heat Pump
Cooling
- Central Air
Appliances
- Included: Dishwasher, Oven, Range, Electric Range, Electric Water Heater
- Laundry: Electric Dryer Hookup
Features
- High Speed Internet, Laminate Counters, Ceiling Fan(s)
- Flooring: Hardwood, Tile
- Doors: Storm Door(s)
- Windows: Vinyl
- Basement: None,Crawl Space
- Number of fireplaces: 1
- Fireplace features: Glass Doors, Wood Burning
Interior area
- Total structure area: 1,467
- Total interior livable area: 1,467 sqft
Property
Parking
- Total spaces: 2
- Parking features: Garage Faces Side
- Garage spaces: 2
Features
- Levels: One
- Stories: 1
- Patio & porch: Covered, Patio, Porch
- Exterior features: Rain Gutters
- Pool features: None
- Fencing: Privacy
Lot
- Size: 0.76 Acres
- Features: None
Details
- Additional structures: None
- Parcel number: 660080597
Construction
Type & style
- Home type: SingleFamily
- Architectural style: Ranch
- Property subtype: Single Family Residence
Materials
- Brick, Wood Frame
- Foundation: Crawlspace
- Roof: Asphalt,Fiberglass
Condition
- Year built: 1984
Utilities & green energy
- Sewer: Septic Tank
- Water: Rural
- Utilities for property: Electricity Available, Fiber Optic Available, Water Available
Community & HOA
Community
- Features: Gutter(s)
- Security: No Safety Shelter
- Subdivision: Looking Glass Estates Ext
HOA
- Has HOA: No
Location
- Region: Collinsville
Financial & listing details
- Price per square foot: $167/sqft
- Tax assessed value: $245,000
- Annual tax amount: $1,942
- Date on market: 9/27/2024
- Cumulative days on market: 66 days
- Listing terms: Conventional,FHA,USDA Loan,VA Loan
Price history
| Date | Event | Price |
|---|---|---|
| 1/2/2025 | Sold | $245,000-3.9%$167/sqft |
Source:  MLS Technology, Inc. #2434469 Report a problem MLS Technology, Inc. #2434469 Report a problem | ||
| 12/3/2024 | Pending sale | $255,000$174/sqft |
Source: MLS Technology, Inc. #2434469 Report a problem | ||
| 11/13/2024 | Price change | $255,000-1.9%$174/sqft |
Source: MLS Technology, Inc. #2434469 Report a problem | ||
| 9/28/2024 | Listed for sale | $260,000+73.4%$177/sqft |
Source: MLS Technology, Inc. #2434469 Report a problem | ||
| 11/30/2017 | Sold | $149,900$102/sqft |
Source: MLS Technology, Inc. #1741027 Report a problem | ||
| 11/3/2017 | Pending sale | $149,900$102/sqft |
Source: Pepper Properties, LLC. #1741027 Report a problem | ||
| 10/30/2017 | Listed for sale | $149,900+56.1%$102/sqft |
Source: Pepper Properties, LLC. #1741027 Report a problem | ||
| 9/21/2005 | Sold | $96,000$65/sqft |
Source: Public Record Report a problem | ||
Public tax history
| Year | Property taxes | Tax assessment |
|---|---|---|
| 2025 | $2,925 +40.4% | $26,950 +42.8% |
| 2024 | $2,084 +7.3% | $18,877 +5% |
| 2023 | $1,942 +1% | $17,978 +5% |
| 2022 | $1,922 +6.1% | $17,122 +5% |
| 2021 | $1,811 | $16,307 -0.2% |
| 2020 | $1,811 +4.9% | $16,339 +5% |
| 2019 | $1,726 +17.9% | $15,561 +15.2% |
| 2017 | $1,464 +1.9% | $13,513 +2.6% |
| 2016 | $1,436 +1.3% | $13,165 +2.2% |
| 2015 | $1,417 +2.1% | $12,885 +2.1% |
| 2014 | $1,388 +4.4% | $12,621 +5% |
| 2013 | $1,329 +4.2% | $12,020 +5% |
| 2012 | $1,276 +6.1% | $11,448 +5% |
| 2011 | $1,202 -8.8% | $10,902 -6.7% |
| 2010 | $1,319 +5% | $11,690 +5% |
| 2009 | $1,256 +5.8% | $11,133 +5% |
| 2008 | $1,187 +2.4% | $10,603 |
| 2007 | $1,160 -0.9% | $10,603 |
| 2006 | $1,170 +24.6% | $10,603 -86% |
| 2005 | $939 | $75,909 |
Find assessor info on the county website
Neighborhood: 74021
Nearby homes
- $155,4003 bd2 ba1.3k sqft19521 E 118th St N, Collinsville, OK 74021Off Market
- $229,8003 bd1 ba1.5k sqft19605 E 118th St N, Collinsville, OK 74021Off Market
- $274,9003 bd2 ba1.5k sqft11812 N 195th East Ave, Collinsville, OK 74021Sold
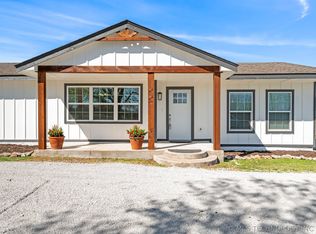
- $222,4003 bd2 ba1.6k sqft11806 N 195th East Ave, Collinsville, OK 74021Off Market
- $275,1003 bd2 ba1.5k sqft11802 N 195th East Ave, Collinsville, OK 74021Off Market
- $170,0003 bd2 ba1.2k sqft19510 E 118th St N, Collinsville, OK 74021Off Market
- $11,025-- bd-- ba-- sqft11740 N 195th East Pl, Collinsville, OK 74021Off Market
- $303,1003 bd2 ba2.1k sqft11901 N 195th East Ave, Collinsville, OK 74021Off Market
Nearby schools
GreatSchools rating
- 8/10Lucille Ellingwood Morrow Elementary SchoolGrades: PK-5Distance: 4.1 mi
- 7/10Owasso 8th Grade CenterGrades: 8Distance: 4.9 mi
- 9/10Owasso High SchoolGrades: 9-12Distance: 5.2 mi
Schools provided by the listing agent
- Elementary: Morrow
- High: Owasso
- District: Owasso - Sch Dist (11)
Source: MLS Technology, Inc.. This data may not be complete. We recommend contacting the local school district to confirm school assignments for this home.


Get pre-qualified for a loan
At Zillow Home Loans, we can pre-qualify you in as little as 5 minutes with no impact to your credit score.An equal housing lender. NMLS #10287.
Sell for more on Zillow
Get a Zillow Showcase℠ listing at no additional cost and you could sell for .
$255,400
2% more
+$5,108
With Zillow Showcase(estimated)
$260,508
- Oklahoma
- Rogers County
- Collinsville
- 74021
- 11805 N 195th East Ave
Nearby cities
Nearby zip codes
Other Collinsville Topics
