Skip main navigation
Sold for $332,500
  • Zestimate®
    $332,500

    11805 N PABLO Street, El Mirage, AZ 85335

    3beds
    1,238sqft
    Single Family Residence
    Built in 2002
    5,750 Square Feet Lot
    $332,500 Zestimate®
    $269/sqft
    $1,665 Estimated rent

    Home value

    $332,500

    $316,000 - $349,000

    $1,665/mo

    Zestimate® history
    Loading
    Loading...

    Owner options

    List your home for rent

    $1,665/mo

    Rent Zestimate®

    Find your next renter with Zillow Rental Manager. Plus, with online applications, you can quickly screen prospective tenants – for free.

    Learn more

    $1,665/mo

    Rent Zestimate®

    Refinance and save

    $2,163/mo

    Est. payment

    Refinancing to a lower rate could help reduce your monthly payments and save thousands over the life of the loan.

    See today's rates

    $2,163/mo

    Est. payment

    Explore your selling options

    Work with a Zillow partner agent

    Leverage their expertise and Zillow's premium Showcase listings to get your home seen by more buyers.

    Get started

    List with your own agent

    Get your home in front of millions of buyers by listing it on Zillow.

    Learn how to do it

    Sell it yourself

    Take full control of how buyers see your home on Zillow by listing For Sale by Owner (FSBO).

    List your home

    What's special

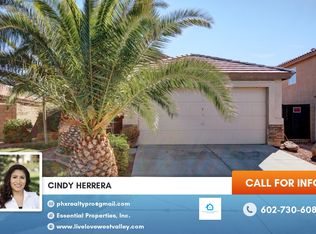
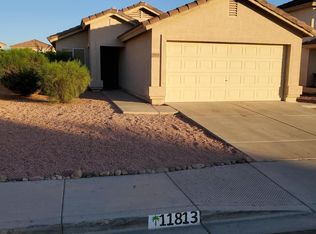
    PRIDE OF OWNERSHIP SHINES THROUGHOUT THIS METICULOUSLY MAINTAINED, SINGLE-STORY HOME, OFFERED FOR THE FIRST TIME BY THE ORIGINAL OWNER!. Featuring 3 bedrooms, 2 baths, and an open-concept floor plan, this move-in ready home combines thoughtful updates with timeless appeal. Major improvements include a NEW HVAC system (2021) and ENERGY EFFICIENT, DUAL-PANED, VINYL WINDOWS and SLIDING DOOR (2018). Inside, you'll find warm, neutral wood-grain luxury vinyl flooring throughout--NO CARPET--along with vaulted ceilings, contemporary ceiling fans and updated lighting and plumbing fixtures that create a fresh, inviting feel. The spacious kitchen opens seamlessly to the family room and overlooks THE PRIVATE POOL SIZED, FULLY ENCLOSED BACKYARD! The generous primary suite offers two closets an updated en-suite bath featuring a new mirror, faucet and light fixtures. Convenient indoor laundry includes the washer and dryer. Step outside to the covered patio and enjoy a peaceful, block-wall enclosed POOL SIZED backyard with mature fruit trees including lemon, cherry, pomegranate, and two fig trees. The attached two-car garage is exceptionally clean with epoxy-coated floors. From the newer exterior paint, updated lighting, and custom security screen door to the mature desert landscaping, this home offers outstanding curb appeal and reflects years of meticulous care. Simply move in and enjoy! Just Blocks away from THREE community play area/parks!

    Zillow last checked:

    Listing updated:

    Listed by:

    Kelly Chaplin-Dahl 9492121927,

    Realty ONE Group,

    Albert Dahl 602-206-1972,

    Realty ONE Group

    Bought with:

    Somone Wilder, BR674491000

    Jason Mitchell Real Estate

    Jovan Wilder, SA716125000

    Jason Mitchell Real Estate

    Source: ARMLS,MLS#: 7059775MLS Logo

    Facts & features

    Interior

    Bedrooms & bathrooms
    • Bedrooms: 3
    • Bathrooms: 2
    • Full bathrooms: 2
    Heating
    • Forced Air, Electric
    Cooling
    • Central Air, Ceiling Fan(s)
    Appliances
    • Included: Dryer, Washer, Refrigerator, Dishwasher, Electric Range
    • Laundry: Inside
    Features
    • Master Downstairs, No Interior Steps, Vaulted Ceiling(s), Kitchen Island, Pantry, Full Bth Master Bdrm, Laminate Counters
    • Flooring: Vinyl
    • Windows: Double Pane Windows, Vinyl Frame
    • Has basement: No
    • Has fireplace: No
    Interior area
    • Total structure area: 1,238
    • Total interior livable area: 1,238 sqft

    Property

    Parking
    • Total spaces: 2
    • Parking features: Attached, Direct Access
    • Attached garage spaces: 2
    Features
    • Stories: 1
    • Patio & porch: Covered
    • Spa features: None
    • Fencing: See Remarks,Block
    Lot
    • Size: 5,750 Square Feet
    • Features: Desert Back, Desert Front
    Details
    • Parcel number: 50145067

    Construction

    Type & style
    • Home type: SingleFamily
    • Property subtype: Single Family Residence
    Materials
    • Stucco, Wood Frame, Painted
    • Roof: Tile
    Condition
    • Year built: 2002
    Details
    • Builder name: Hancock Homes

    Utilities & green energy

    • Sewer: Public Sewer

    Community & HOA

    Community
    • Features: Playground, Biking/Walking Path
    • Subdivision: SUNDIAL 4 UNIT 1 REPLAT
    HOA
    • Has HOA: Yes
    • Services included: Maintenance Grounds
    • HOA fee: $135 quarterly
    • HOA name: Sundial West IV
    • HOA phone: 480-994-4479
    Location
    • Region: El Mirage

    Financial & listing details

    • Price per square foot: $269/sqft
    • Tax assessed value: $266,700
    • Annual tax amount: $790
    • Date on market: 8/7/2026
    • Cumulative days on market: 7 days
    • Listing terms: Cash,Conventional,FHA,VA Loan
    • Ownership: Fee Simple

    Price history

    DateEventPrice
    9/18/2026Sold$332,500$269/sqft
    Source: ARMLS #7059775 Report a problem
    8/15/2026Pending sale$332,500$269/sqft
    Source: ARMLS #7059775 Report a problem
    8/7/2026Listed for sale$332,500+221.1%$269/sqft
    Source: ARMLS #7059775 Report a problem
    9/24/2002Sold$103,564$84/sqft
    Source: Public Record Report a problem

    Public tax history

    YearProperty taxesTax assessment
    2025$773 -0.8%$26,670 -10.3%
    2024$779 +2%$29,730 +283.5%
    2023$764 -2.3%$7,753 -57%
    2022$782 -5.8%$18,020 +9.5%
    2021$830 +3.1%$16,450 +12.2%
    2020$804 +1.2%$14,660 +13.6%
    2019$795 $12,900 +9.8%
    2018$795 +7%$11,750 +13%
    2017$743 +11.1%$10,400 +8.2%
    2016$669 -6.8%$9,610 +5.3%
    2015$717 $9,130 +42%
    2014-- $6,430 +42.3%
    2013-- $4,520 -6.4%
    2012-- $4,830 -8%
    2011-- $5,250 -28.2%
    2010-- $7,310 -44.7%
    2009-- $13,220 -17.1%
    2008-- $15,950 +11.9%
    2007-- $14,250 +55.7%
    2006-- $9,150
    2005-- $9,150 +13.7%
    2004-- $8,050
    2003-- --
    Find assessor info on the county website

    Neighborhood: Sundial

    Nearby schools

    GreatSchools rating
    Schools provided by the listing agent
    • Elementary: Riverview School
    • Middle: Dysart Middle School
    • High: Dysart High School
    • District: Dysart Unified District

    Source: ARMLS. This data may not be complete. We recommend contacting the local school district to confirm school assignments for this home.

    Get a cash offer in 3 minutes
    Find out how much your home could sell for in as little as 3 minutes with a no-obligation cash offer.
    Estimated market value

    $332,500

    Get a cash offer in 3 minutes
    Find out how much your home could sell for in as little as 3 minutes with a no-obligation cash offer.
    Estimated market value

    $332,500