Welcome to your dream home Located in the vibrant community of RIVERVIEW. This beautiful home was built by Smith Custom Homes and it's a true entertainer's delight, nestled on an oversized conservation homesite offering privacy and serenity for your POOL and PATIO oasis. As you step into this Luxurious abode, you're greeted by grandeur at every turn. With approximately 3,900 square feet of meticulously designed Living space, this home boasts Luxury and Comfort in equal measure. The Chef's Kitchen has newer stainless steel appliances, natural gas range, built-in ovens, 42-inch wood cabinets with crown molding and custom lights, granite countertops, center island, and a pantry with built-in shelves; HVAC units were upgraded in 2021 and 2022. Whether you're hosting a big game night, pool party, or a cozy movie marathon, every room is equipped for maximum enjoyment. The BONUS of this home is its Entertainment prowess, which is CONVEYED with the house, including 15 FLAT-Screen televisions and built-in Speakers strategically placed throughout the property. The PRIMARY Bedroom and En-Suite ensures that there's something for everyone with TWO Walk-in Closets, SPA Tub, Dual Shower Heads, and SPLT vanities. As you step OUTSIDE into your private OASIS, there's a Screened Patio that hosts a Saltwater Pool and a Gas-Heated Spa surrounded by Custom Installed Lights on the Pool Enclosure. The Outdoor Kitchen with a Kegerator is perfect for al fresco dining and entertaining guests under the Florida sun. Inside, the entertainment continues with a BONUS room, ideal for hosting gatherings or simply unwinding after a long day. Elegance abounds with plantation shutters, crown molding, pocket sliding doors, and gleaming wood floors throughout, adding a touch of sophistication to every corner of this magnificent home. With Five SPACIOUS bedrooms and Four bathrooms this HOME offers ample private space for family and guests. Take the opportunity to own this unparalleled oasis of luxury and entertainment in the Panther Trace subdivision of Newberry, just minutes away from Collins Elementary and Middle School that are located within the community. You will love the ease of access for commuting to MacDill AFB, Tampa, St. Pete, Bradenton, Sarasota, and all over the Greater Tampa Bay area, including award-winning BEACHES, SPORTS arenas, and so much more! Great Schools, Public Libraries, Fishing, Golf, Dog Parks, Restaurants, Shopping, Family Entertainment, phenomenal Medical and Dental Centers, and the South Hillsborough VA Clinic are nearby. The Buyer understands that the square footage, boundaries, and measurements used in the MLS are estimates, and it is the Buyer's responsibility to confirm all measurements. Riverview is a growing community within Hillsborough County, Florida, and it's considered part of the greater Tampa metropolitan area. Call for a showing today! Bedroom Closet Type: Walk-in Closet (Primary Bedroom).
Sold for $752,100
Zillow last checked:
Listing updated:
Bought with:
Amber Rutherford, 3282955
KELLER WILLIAMS TAMPA PROP.
Source: Stellar MLS,MLS#: T3515049 Originating MLS: Tampa
Originating MLS: Tampa
Price history
| Date | Event | Price |
|---|---|---|
| 6/28/2024 | Sold | $752,100+3.7%$193/sqft |
Source:  Stellar MLS #T3515049 Report a problem Stellar MLS #T3515049 Report a problem | ||
| 4/7/2024 | Pending sale | $725,000$186/sqft |
Source: Stellar MLS #T3515049 Report a problem | ||
| 4/3/2024 | Listed for sale | $725,000+51.4%$186/sqft |
Source: Stellar MLS #T3515049 Report a problem | ||
| 11/9/2019 | Listing removed | $479,000$123/sqft |
Source: KELLER WILLIAMS REALTY S.SHORE #T3199020 Report a problem | ||
| 11/9/2019 | Listed for sale | $479,000$123/sqft |
Source: KELLER WILLIAMS REALTY S.SHORE #T3199020 Report a problem | ||
| 11/7/2019 | Sold | $479,000$123/sqft |
Source: Stellar MLS #T3199020 Report a problem | ||
| 10/8/2019 | Pending sale | $479,000$123/sqft |
Source: KELLER WILLIAMS REALTY S.SHORE #T3199020 Report a problem | ||
| 9/25/2019 | Listed for sale | $479,000+16.8%$123/sqft |
Source: KELLER WILLIAMS REALTY S.SHORE #T3199020 Report a problem | ||
| 6/16/2009 | Sold | $410,000-6.8%$105/sqft |
Source: Public Record Report a problem | ||
| 4/3/2009 | Price change | $439,900+0.2%$113/sqft |
Source: Century 21 #T2313345 Report a problem | ||
| 3/20/2009 | Price change | $439,000-26.8%$113/sqft |
Source: Century 21 #T2313345 Report a problem | ||
| 11/22/2008 | Listed for sale | $600,000$154/sqft |
Source: Postlets #T2313345 Report a problem | ||
Nearby homes
- $643,4004 bd4 ba3.1k sqft11803 Newberry Grove Loop, Riverview, FL 33579Off Market
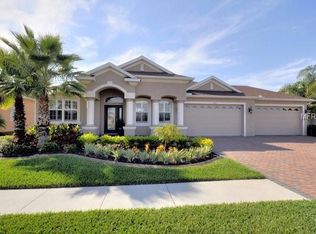
- $624,8004 bd3 ba3.5k sqft11807 Newberry Grove Loop, Riverview, FL 33579Off Market
- $577,4004 bd3 ba3.1k sqft11755 Newberry Grove Loop, Riverview, FL 33579Off Market
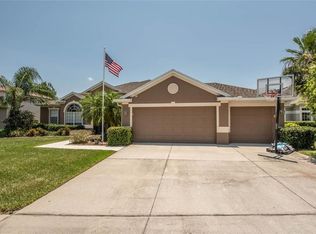
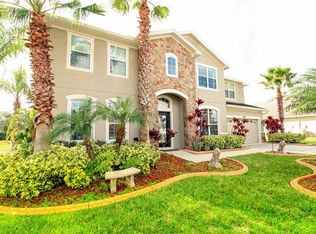
- $535,8005 bd3 ba3.3k sqft11809 Newberry Grove Loop, Riverview, FL 33579Off Market
Get a cash offer in 3 minutes
Find out how much your home could sell for in as little as 3 minutes with a no-obligation cash offer.
Estimated market value
$741,400
