Rare opportunity to own two homes on two legal parcels within city limits of Kent—ideal for income, multi-generational living, investment, or future flexibility. Set on just over 1 acre, this unique property offers privacy, space, and endless possibilities. The peaceful setting is highlighted by beautiful landscaping, mature greenery, and room to enjoy the outdoors. An additional shop and two storage sheds provide excellent space for tools, hobbies, equipment, or extra storage.The main residence features 2,080 SF with 3 bedrooms and 1¾ baths, showcasing incredible custom cabinetry and detailed woodworking throughout. Warm, inviting living spaces include a spacious living room, bonus room, and two wood-burning fireplaces, creating flexibility for entertaining, relaxing, or working from home. Forced air heat and an attached garage add comfort and convenience.The second home, on its own legal parcel, offers 990 SF with 2 bedrooms and 1 bath—perfect for extended living, rental income, guest accommodations, or a home office setup. Both homes share a driveway, with the main home connected to sewer and the additional home served by septic. Each also has public water service.This property combines the feel of country living with the convenience of being within city limits in sought-after Kent. Whether you’re looking for a versatile investment or space for generations to live together, this is a rare opportunity with exceptional flexibility and potential. NR2 Zoning.
Sold
Listed by: Windermere RE Whatcom, Inc. • Noah Braun • 360-318-3717
Bought with: Skyline Properties, Inc.
$1,000,000
11805 SE 196th Street, Kent, WA 98031
3beds
2,080sqft
Single Family Residence
Built in 1931
1.26 Acres Lot
$639,000 Zestimate®
$481/sqft
$3,600 Estimated rent
Home value
$639,000
$588,000 - $690,000
$3,600/mo
Zestimate® history
Owner options
List your home for rent
$3,600/mo
Rent Zestimate®
Find your next renter with Zillow Rental Manager. Plus, with online applications, you can quickly screen prospective tenants – for free.
$3,600/mo
Rent Zestimate®
Refinance and save
$6,464/mo
Est. payment
Refinancing to a lower rate could help reduce your monthly payments and save thousands over the life of the loan.
$6,464/mo
Est. payment
Explore your selling options
Work with a Zillow partner agent
Leverage their expertise and Zillow's premium Showcase listings to get your home seen by more buyers.
Get startedList with your own agent
Get your home in front of millions of buyers by listing it on Zillow.
Learn how to do itSell it yourself
Take full control of how buyers see your home on Zillow by listing For Sale by Owner (FSBO).
List your homeWhat's special
Bonus roomAttached garageDetailed woodworking throughoutMature greeneryWarm inviting living spacesTwo wood-burning fireplacesIncredible custom cabinetry
Zillow last checked:
Listing updated:
Listed by:
Noah Braun 360-318-3717 noahbraun@windermere.com,
Windermere RE Whatcom, Inc.
Bought with:
Yonatan Berhane, 20120284
Skyline Properties, Inc.
Source: NWMLS as distributed by MLS GRID,MLS#: 2521433
Facts & features
Interior
Bedrooms & bathrooms
- Bedrooms: 3
- Bathrooms: 2
- Full bathrooms: 1
- 3/4 bathrooms: 1
- Main level bathrooms: 2
- Main level bedrooms: 3
Primary bedroom
- Level: Main
Bedroom
- Level: Main
Bedroom
- Level: Main
Bathroom full
- Level: Main
Bathroom three quarter
- Level: Main
Dining room
- Level: Main
Entry hall
- Level: Main
Family room
- Level: Main
Kitchen with eating space
- Level: Main
Living room
- Level: Main
Utility room
- Level: Main
Heating
- Fireplace, Forced Air, Electric, Natural Gas, Wood
Cooling
- None
Appliances
- Included: Dishwasher, Dryer, Microwave, Refrigerator, Stove(s)/Range(s), Washer, Dishwasher(s), Dryer(s), Microwave(s), Refrigerator(s), Washer(s)
Features
- Ceiling Fan(s), Dining Room
- Flooring: Laminate, Carpet
- Basement: None
- Number of fireplaces: 2
- Fireplace features: Wood Burning, Main Level: 2, Fireplace
Interior area
- Total structure area: 2,080
- Total interior livable area: 2,080 sqft
Property
Parking
- Total spaces: 2
- Parking features: Attached Garage
- Has attached garage: Yes
- Covered spaces: 2
Features
- Levels: One
- Stories: 1
- Entry location: Main
- Patio & porch: Ceiling Fan(s), Dining Room, Fireplace
- Has view: Yes
- View description: City
Lot
- Size: 1.26 Acres
- Topography: Level
- Residential vegetation: Brush, Fruit Trees, Garden Space
Details
- Parcel number: 7932000098
- Special conditions: Standard
Construction
Type & style
- Home type: SingleFamily
- Architectural style: 1 Story
- Property subtype: Single Family Residence
Materials
- Wood Siding
- Roof: Composition
Condition
- Year built: 1931
Utilities & green energy
- Electric: Company: PSE
- Sewer: Sewer Connected, Company: Soos Creek Water & Sewer
- Water: Public, Company: Soos Creek Water & Sewer
Community & HOA
Community
- Subdivision: East Hill
Location
- Region: Kent
Financial & listing details
- Price per square foot: $481/sqft
- Tax assessed value: $744,000
- Annual tax amount: $7,368
- Date on market: 5/21/2026
- Listing terms: Conventional,FHA,VA Loan
- Inclusions: Dishwasher(s), Dryer(s), Microwave(s), Refrigerator(s), Stove(s)/Range(s), Washer(s)
Price history
| Date | Event | Price |
|---|---|---|
| 7/7/2026 | Sold | $1,000,000-12.3%$481/sqft |
Source:  NWMLS as distributed by MLS GRID #2521433 Report a problem NWMLS as distributed by MLS GRID #2521433 Report a problem | ||
| 5/30/2026 | Pending sale | $1,140,000$548/sqft |
Source: NWMLS as distributed by MLS GRID #2521433 Report a problem | ||
| 5/21/2026 | Listed for sale | $1,140,000$548/sqft |
Source: NWMLS as distributed by MLS GRID #2521433 Report a problem | ||
Public tax history
| Year | Property taxes | Tax assessment |
|---|---|---|
| 2025 | $8,011 +8.7% | $744,000 +1.6% |
| 2024 | $7,368 +6% | $732,000 +10.7% |
| 2023 | $6,952 -8.3% | $661,000 -9.5% |
| 2022 | $7,584 +9.5% | $730,000 +25% |
| 2021 | $6,929 +5.4% | $584,000 +10.6% |
| 2020 | $6,574 +1.8% | $528,000 +1.9% |
| 2019 | $6,460 +9.9% | $518,000 +4.4% |
| 2018 | $5,880 +4.6% | $496,000 +16.7% |
| 2017 | $5,619 +4.1% | $425,000 +5.5% |
| 2016 | $5,396 | $403,000 +1.3% |
| 2015 | $5,396 | $398,000 +3.9% |
| 2014 | $5,396 | $383,000 +29% |
| 2013 | $5,396 | $297,000 +1.4% |
| 2012 | -- | $293,000 |
| 2011 | -- | $293,000 -14.1% |
| 2010 | -- | $341,000 |
| 2009 | -- | $341,000 +0.9% |
| 2007 | -- | $338,000 +11.9% |
| 2006 | -- | $302,000 +7.1% |
| 2005 | -- | $282,000 +38.2% |
| 2001 | $3,013 -5.9% | $204,000 -2.4% |
| 2000 | $3,203 | $209,000 |
Find assessor info on the county website
Neighborhood: 98031
Nearby homes
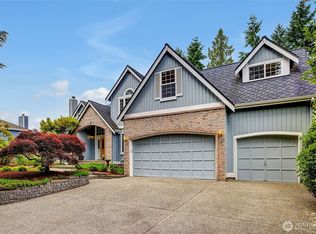
- $975,0004 bd3 ba3.3k sqft19723 119th Ave SE, Kent, WA 98031Sold
- $799,9904 bd3 ba2.6k sqft19407 118th Ave SE HOMESITE 2, Kent, WA 98031Sold

- $799,9904 bd3 ba2.6k sqft19411 118th Ave SE HOMESITE 3, Renton, WA 98058New Construction

- $899,9504 bd3 ba2.5k sqft19716 117th Pl SE, Kent, WA 98031Sold
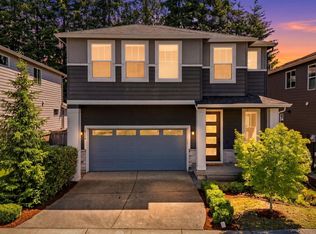
- $938,9905 bd3 ba2.9k sqft19415 118th Ave SE HOMESITE 4, Renton, WA 98058New Construction
- $910,0004 bd3 ba2.5k sqft19627 117th Pl SE, Kent, WA 98031Sold
- $959,9905 bd3 ba2.9k sqft19419 118th Ave SE HOMESITE 5, Renton, WA 98058New Construction
- $845,6024 bd3 ba2.5k sqft11800 SE 198th St, Kent, WA 98031Sold
Nearby schools
GreatSchools rating
- 6/10Glenridge Elementary SchoolGrades: PK-5Distance: 0.2 mi
- 4/10Meeker Middle SchoolGrades: 6-8Distance: 0.7 mi
- 7/10Kentridge High SchoolGrades: 9-12Distance: 0.8 mi
Schools provided by the listing agent
- Elementary: Glenridge Elem
- Middle: Meeker Jnr High
- High: Kentridge High
Source: NWMLS as distributed by MLS GRID. This data may not be complete. We recommend contacting the local school district to confirm school assignments for this home.
Get a cash offer in 3 minutes
Find out how much your home could sell for in as little as 3 minutes with a no-obligation cash offer.
Estimated market value
$639,000
Get a cash offer in 3 minutes
Find out how much your home could sell for in as little as 3 minutes with a no-obligation cash offer.
Estimated market value
$639,000
- Washington
- King County
- Kent
- 98031
- 11805 SE 196th Street
