Skip main navigation
Off market
  • $428,600

    11805 W Downs Dr, Henrico, VA 23238

    3beds
    2,012sqft
    Townhouse, Multi Family
    Built in 1982
    4,125 Square Feet Lot
    $428,600 Zestimate®
    $213/sqft
    $2,818 Estimated rent

    Home value

    $428,600

    $390,000 - $476,000

    $2,818/mo

    Zestimate® history
    Loading
    Loading...

    Owner options

    List your home for rent

    $2,818/mo

    Rent Zestimate®

    Find your next renter with Zillow Rental Manager. Plus, with online applications, you can quickly screen prospective tenants – for free.

    Learn more

    $2,818/mo

    Rent Zestimate®

    Refinance and save

    $2,590/mo

    Est. payment

    Refinancing to a lower rate could help reduce your monthly payments and save thousands over the life of the loan.

    See today's rates

    $2,590/mo

    Est. payment

    Explore your selling options

    Work with a Zillow partner agent

    Leverage their expertise and Zillow's premium Showcase listings to get your home seen by more buyers.

    Get started

    List with your own agent

    Get your home in front of millions of buyers by listing it on Zillow.

    Learn how to do it

    Sell it yourself

    Take full control of how buyers see your home on Zillow by listing For Sale by Owner (FSBO).

    List your home

    What's special

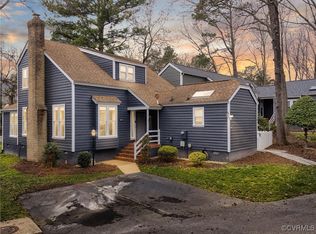
    Sought after 3-Bedroom Townhouse in the desirable Sussex Square Neighborhood. Featuring first floor Primary Suite with 2 Closets, Dressing Area, and en suite Bath with tiled stall shower. There are Beautiful Hardwood Floors up and down (some with carpet over flooring). Large Living Room with Gas Fireplace. Enjoy the bright Sunroom Addition with Ceramic Tile Floor and Door to great Deck for entertaining. The Eat-In Kitchen offers new LifeProof Luxury Vinyl Floor and 12' Ceiling! Upstairs you will find 2 Large Bedrooms, each with access to Jack N' Jill Bath with ceramic tile flooring. As a bonus there is a walk-in attic and both bedroom closets have extra storage behind. Amenities include 2-Zone Gas Heat and Central Air, *Generator, Deck, Gas Fireplace. and Neighborhood Pool. *Ramp to be removed by Seller prior to closing.

    This property is not currently displayed as for sale or rent on Zillow. This may be different from what's on other websites or public sources.

    Zillow last checked:

    Listing updated:

    Listed by:

    Barbara Lustig,

    Va Properties Long & Foster

    Source: Long & Foster Broker Feed,MLS#: 2209944MLS Logo

    Facts & features

    Interior

    Bedrooms & bathrooms
    • Bedrooms: 3
    • Bathrooms: 5
    • Full bathrooms: 2
    • 1/2 bathrooms: 3
    Heating
    • Natural Gas, Zoned
    Cooling
    • Central Air
    Appliances
    • Included: Double Oven, Dishwasher, Disposal, Gas Water Heater, Refrigerator, Stove, Wine Cooler, Washer
    Features
    • Ceiling Fan(s), Cathedral Ceiling(s), Separate/Formal Dining Room, Eat-in Kitchen, Fireplace, High Ceilings, Bath in Master Bedroom, Main Level Master, Cable TV
    • Flooring: Ceramic Tile, Partially Carpeted, Vinyl, Wood
    • Basement: Crawl Space
    Interior area
    • Total structure area: 2,012
    • Total interior livable area: 2,012 sqft

    Property

    Parking
    • Parking features: Assigned, Guest
    Features
    • Exterior features: Deck
    Lot
    • Size: 4,125 Square Feet

    Construction

    Type & style
    • Home type: Townhouse
    • Architectural style: Two Story
    • Property subtype: Townhouse, Multi Family
    Materials
    • Block, Drywall, Wood Siding
    • Roof: Composition
    Condition
    • Year built: 1982

    Utilities & green energy

    • Sewer: Public Sewer

    Community & HOA

    Community
    • Subdivision: Sussex Square
    Location
    • Region: Henrico

    Financial & listing details

    • Price per square foot: $213/sqft
    • Annual tax amount: $2,487
    • Date on market: 9/29/2023

    Price history

    DateEventPrice
    6/30/2022Sold$325,000$162/sqft
    Source: Long & Foster Broker Feed #2209944_1 Report a problem

    Public tax history

    Tax history is unavailable.

    Neighborhood: 23238

    Nearby schools

    GreatSchools rating
    Schools provided by the listing agent
    • Elementary: Carver
    • Middle: Quioccasin
    • High: Godwin

    Source: Long & Foster Broker Feed. This data may not be complete. We recommend contacting the local school district to confirm school assignments for this home.

    Get a cash offer in 3 minutes
    Find out how much your home could sell for in as little as 3 minutes with a no-obligation cash offer.
    Estimated market value
    $428,600
    Get a cash offer in 3 minutes
    Find out how much your home could sell for in as little as 3 minutes with a no-obligation cash offer.
    Estimated market value
    $428,600