Luxuriously renovated and thoughtfully reimagined, this exceptional 5-bedroom, 3.5-bath home offers the perfect blend of modern elegance, comfort, and functionality. At the heart of the home is a stunning, fully redesigned open-concept kitchen featuring premium finishes, abundant workspace, and seamless flow into the main living areas—creating an ideal setting for both everyday living and entertaining.
Extensive renovations throughout the home include new flooring, fresh paint, new carpet, updated lighting, modern fixtures, and countless thoughtful upgrades that give the home a fresh, move-in-ready feel. Expansive living spaces, abundant natural light, and a highly functional floor plan for families of all sizes.
A detached garage and oversized backyard offer endless possibilities for outdoor enjoyment, gatherings, play areas, gardening, or future enhancements. Conveniently located near major thoroughfares, shopping, dining, parks, and schools.
For sale
Price cut: $24K (8/11)
$675,000
11806 Braesridge Dr, Houston, TX 77071
5beds
3,140sqft
Single Family Residence
Built in 1980
8,738 Square Feet Lot
$651,900 Zestimate®
$215/sqft
$46/mo HOA
What's special
Modern fixturesDetached garagePremium finishesFresh move-in-ready feelFresh paintUpdated lightingOversized backyard
- 68 days
- 187
- 7
Zillow last checked:
Listing updated:
Listed by:
Avigayil Helprin TREC #0545662 713-252-2864,
Primary Properties LLC
Source: HAR,MLS#: 84396964
Facts & features
Interior
Bedrooms & bathrooms
- Bedrooms: 5
- Bathrooms: 4
- Full bathrooms: 3
- 1/2 bathrooms: 1
Primary bedroom
- Level: First
- Area: 360
- Dimensions: 20x18
Bedroom
- Level: Second
- Area: 196
- Dimensions: 14x14
Bedroom
- Level: Second
- Area: 192
- Dimensions: 12x16
Bedroom
- Level: Second
- Area: 168
- Dimensions: 12x14
Bedroom
- Level: Second
- Area: 224
- Dimensions: 14x16
Heating
- Electric
Cooling
- Gas
Features
- Primary Bed - 1st Floor
Interior area
- Total structure area: 3,140
- Total interior livable area: 3,140 sqft
Property
Parking
- Total spaces: 2
- Parking features: Detached
- Garage spaces: 2
Features
- Stories: 2
Lot
- Size: 8,738 Square Feet
- Features: Subdivided, 0 Up To 1/4 Acre
Details
- Parcel number: 1107830000023
Construction
Type & style
- Home type: SingleFamily
- Architectural style: Traditional
- Property subtype: Single Family Residence
Materials
- Brick
- Foundation: Slab
- Roof: Composition
Condition
- New construction: No
- Year built: 1980
Utilities & green energy
- Sewer: Public Sewer
- Water: Public
Community & HOA
Community
- Subdivision: Fondren Sw Northfield Sec 05
HOA
- Has HOA: Yes
- HOA fee: $550 annually
Location
- Region: Houston
Financial & listing details
- Price per square foot: $215/sqft
- Tax assessed value: $477,925
- Annual tax amount: $10,635
- Date on market: 7/2/2026
Estimated market value
$651,900
$619,000 - $684,000
$3,133/mo
Price history
| Date | Event | Price |
|---|---|---|
| 9/5/2026 | Listed for rent | $4,200$1/sqft |
Source:  HAR #26625129 Report a problem HAR #26625129 Report a problem | ||
| 9/4/2026 | Listing removed | $4,200$1/sqft |
Source: HAR #30765082 Report a problem | ||
| 8/11/2026 | Price change | $675,000-3.4%$215/sqft |
Source:  HAR #84396964 Report a problem HAR #84396964 Report a problem | ||
| 7/26/2026 | Price change | $699,000-6.7%$223/sqft |
Source: HAR #84396964 Report a problem | ||
| 7/2/2026 | Listed for rent | $4,200$1/sqft |
Source: HAR #30765082 Report a problem | ||
| 6/23/2026 | Listing removed | $749,000$239/sqft |
Source: HAR #84396964 Report a problem | ||
| 6/19/2026 | Listed for sale | $749,000$239/sqft |
Source: HAR #84396964 Report a problem | ||
Public tax history
| Year | Property taxes | Tax assessment |
|---|---|---|
| 2025 | $6,910 -28.4% | $477,925 |
| 2024 | $9,655 | -- |
| 2023 | -- | $390,961 +19.1% |
| 2022 | $7,227 | $328,218 +46.1% |
| 2021 | -- | $224,717 |
| 2020 | $641 -19.4% | $224,717 -1.4% |
| 2019 | $795 +44.6% | $227,799 +9.6% |
| 2018 | $550 | $207,885 |
| 2017 | $550 +9.1% | $207,885 +11.5% |
| 2016 | $504 -43.6% | $186,454 |
| 2015 | $893 | $186,454 +22.2% |
| 2014 | $893 | $152,521 |
| 2013 | -- | $152,521 |
| 2012 | -- | $152,521 |
| 2011 | -- | $152,521 -11.5% |
| 2010 | -- | $172,271 +16.8% |
| 2009 | -- | $147,453 -10.2% |
| 2007 | -- | $164,289 +7% |
| 2005 | -- | $153,600 |
| 2004 | -- | $153,600 -2.7% |
| 2003 | -- | $157,900 +8.9% |
| 2002 | -- | $145,000 +1.9% |
| 2001 | -- | $142,300 +4% |
| 2000 | -- | $136,800 |
Find assessor info on the county website
Monthly payment
Est. payment
Payment breakdown
Explore the cost of this home by adjusting the details. Changes won't be saved.Climate risks
Neighborhood: Greater Fondren Southwest
Nearby schools
Schools provided by the listing agent
- Elementary: Milne Elementary School
- Middle: Welch Middle School
- High: Westbury High School
Source: HAR. This data may not be complete. We recommend contacting the local school district to confirm school assignments for this home.

Similar homes
- $614,9005 bd5 ba3.8k sqft7722 Moondance Ln, Houston, TX 77071For Sale
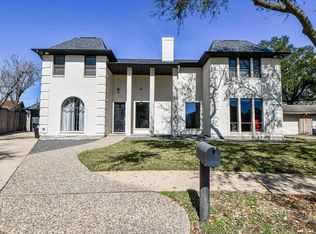 MLS ID #47457710, Avigayil Helprin, Primary Properties LLC. HAR
 - $749,1005 bd4 ba3.8k sqft12002 S Circle Dr, Houston, TX 77071For Sale
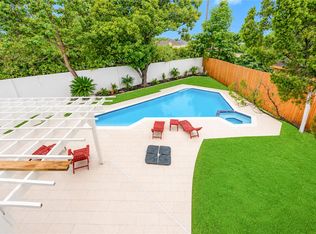 MLS ID #86000836, Bradley Stevens, HOMEROCK REALTY. HAR
 - $464,9005 bd4 ba2.7k sqft11907 Pepperdine Ln, Houston, TX 77071For Sale
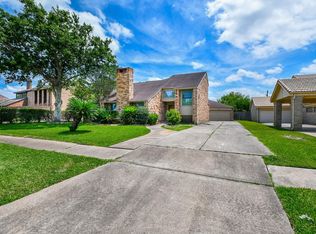 MLS ID #57193527, Avigayil Helprin, Primary Properties LLC. HAR
 - $395,0003 bd3 ba2.2k sqft7627 Quail Meadow Dr, Houston, TX 77071For Sale
 MLS ID #19278365, Avigayil Helprin, Primary Properties LLC. HAR
