Wonderfully maintained and updated 4 bedroom home in Red Bridge on a gorgeous tree-lined street! Beautiful front exterior welcomes you in with charming front balcony, covered entry, brick, newer landscaping and stately double entry doors. Enter to a formal entryway with beautiful tile and detail. Generous, formal living room with vaulted ceilings, custom beams, built-ins and large windows. Formal dining room that flows easily to the kitchen. Home has an open, easy flow for entertaining and everyday living. Kitchen is thoughtfully updated with new backsplash, newer appliances, pantry, gorgeous windows over kitchen sink, large sliders to side patio and room for a charming breakfast area. Bedrooms feature hardwood floors and fresh paint throughout. Bathrooms have been beautifully renovated - hall bath has a tub, new vanity and fixtures and large primary bath features new counters, shower, flooring and custom shower nook for products. Double closets in the primary bedroom. All window treatments stay. Lower level family room centers around a brick fireplace. A light and airy space with wonderful sliders to backyard, new carpet and new shiplap detail. New LVP flooring in finished basement with dry bar and half bath. Large bedroom with built-ins and full egress window for plenty of natural light. Washer and dryer stay! Beautiful backyard with sun, shade and 3/4 fenced! 2 car garage. Plenty of storage between coat closet, linen closet, basement storage and garage. Pride of ownership shows here - nothing left to do but move in and enjoy your prime location in KC - close to highways, Red Bridge shops, schools, library, museums, everything you need to be right at home!
Sold
Price Unknown
11806 Cherry St, Kansas City, MO 64131
4beds
2,236sqft
Single Family Residence
Built in 1964
0.3 Acres Lot
$369,100 Zestimate®
$--/sqft
$2,560 Estimated rent
Home value
$369,100
$332,000 - $410,000
$2,560/mo
Zestimate® history
Owner options
List your home for rent
$2,560/mo
Rent Zestimate®
Find your next renter with Zillow Rental Manager. Plus, with online applications, you can quickly screen prospective tenants – for free.
$2,560/mo
Rent Zestimate®
Refinance and save
$75/mo
Est. payment
Refinancing to a lower rate could help reduce your monthly payments and save thousands over the life of the loan.
$75/mo
Est. payment
Explore your selling options
Work with a Zillow partner agent
Leverage their expertise and Zillow's premium Showcase listings to get your home seen by more buyers.
Get startedList with your own agent
Get your home in front of millions of buyers by listing it on Zillow.
Learn how to do itSell it yourself
Take full control of how buyers see your home on Zillow by listing For Sale by Owner (FSBO).
List your homeWhat's special
Zillow last checked:
Listing updated:
Listed by:
Lauren Anderson 913-226-9675,
ReeceNichols -The Village
Bought with:
Kara McGraw, 2018022011
ReeceNichols -The Village
Source: Heartland MLS as distributed by MLS GRID,MLS#: 2601388
Facts & features
Interior
Bedrooms & bathrooms
- Bedrooms: 4
- Bathrooms: 3
- Full bathrooms: 2
- 1/2 bathrooms: 1
Primary bedroom
- Level: Second
- Area: 180 Square Feet
- Dimensions: 12 x 15
Bedroom 2
- Level: Second
- Area: 110 Square Feet
- Dimensions: 10 x 11
Bedroom 3
- Level: Second
- Area: 117 Square Feet
- Dimensions: 9 x 13
Bedroom 4
- Level: Lower
- Area: 180 Square Feet
- Dimensions: 18 x 10
Primary bathroom
- Level: Second
Bathroom 1
- Features: Shower Over Tub
- Level: Second
Dining room
- Level: First
- Area: 121 Square Feet
- Dimensions: 11 x 11
Family room
- Features: Carpet, Fireplace
- Level: Lower
- Area: 294 Square Feet
- Dimensions: 21 x 14
Half bath
- Level: Lower
Kitchen
- Level: First
- Area: 176 Square Feet
- Dimensions: 16 x 11
Living room
- Features: Carpet
- Level: First
- Area: 357 Square Feet
- Dimensions: 21 x 17
Recreation room
- Level: Lower
Heating
- Forced Air
Cooling
- Attic Fan, Electric
Appliances
- Included: Disposal, Dryer, Refrigerator, Stainless Steel Appliance(s), Washer
- Laundry: Lower Level
Features
- Basement: Basement BR,Concrete,Finished,Interior Entry
- Number of fireplaces: 1
- Fireplace features: Family Room
Interior area
- Total structure area: 2,236
- Total interior livable area: 2,236 sqft
- Finished area above ground: 1,696
- Finished area below ground: 540
Property
Parking
- Total spaces: 2
- Parking features: Attached, Garage Faces Front
- Attached garage spaces: 2
Features
- Patio & porch: Patio
- Fencing: Metal
Lot
- Size: 0.3 Acres
- Features: City Limits, Level
Details
- Parcel number: 65510051100000000
Construction
Type & style
- Home type: SingleFamily
- Architectural style: Traditional
- Property subtype: Single Family Residence
Materials
- Board & Batten Siding, Brick/Mortar
- Roof: Composition
Condition
- Year built: 1964
Utilities & green energy
- Sewer: Public Sewer
- Water: Public
Community & HOA
Community
- Subdivision: Red Bridge
HOA
- Has HOA: Yes
- HOA fee: $75 annually
Location
- Region: Kansas City
Financial & listing details
- Tax assessed value: $248,630
- Annual tax amount: $3,675
- Date on market: 2/11/2026
- Listing terms: Cash,Conventional,FHA
- Exclusions: See Disclosure
- Ownership: Private
- Road surface type: Paved
Price history
| Date | Event | Price |
|---|---|---|
| 3/3/2026 | Sold | -- |
Source:  Heartland MLS as distributed by MLS GRID #2601388 Report a problem Heartland MLS as distributed by MLS GRID #2601388 Report a problem | ||
| 2/21/2026 | Pending sale | $350,000$157/sqft |
Source: Heartland MLS as distributed by MLS GRID #2601388 Report a problem | ||
| 2/14/2026 | Contingent | $350,000$157/sqft |
Source: Heartland MLS as distributed by MLS GRID #2601388 Report a problem | ||
| 2/12/2026 | Price change | $350,000+37.3%$157/sqft |
Source: Heartland MLS as distributed by MLS GRID #2601388 Report a problem | ||
| 10/9/2019 | Listed for sale | $254,900$114/sqft |
Source: RE/MAX State Line #2192730 Report a problem | ||
Public tax history
| Year | Property taxes | Tax assessment |
|---|---|---|
| 2025 | $3,676 +0% | $47,240 +9.1% |
| 2024 | $3,675 +1.8% | $43,299 |
| 2023 | $3,609 +12.4% | $43,299 +21.2% |
| 2022 | $3,212 +0% | $35,720 |
| 2021 | $3,211 +10.9% | $35,720 +4.9% |
| 2020 | $2,895 +4.8% | $34,047 |
| 2019 | $2,761 | $34,047 +14.9% |
| 2018 | $2,761 +5.3% | $29,631 |
| 2017 | $2,623 +3% | $29,631 +0.5% |
| 2016 | $2,545 +0.1% | $29,477 +2% |
| 2014 | $2,543 -0.8% | $28,899 |
| 2013 | $2,564 +0.4% | $28,899 +0.9% |
| 2012 | $2,553 +0.1% | $28,628 |
| 2011 | $2,550 +1.9% | $28,628 |
| 2010 | $2,502 -2.9% | $28,628 |
| 2009 | $2,576 +2.1% | $28,628 -5% |
| 2008 | $2,523 +4.3% | $30,135 |
| 2007 | $2,419 +0% | $30,135 +5% |
| 2006 | $2,418 +16.6% | $28,700 |
| 2005 | $2,075 +4.2% | $28,700 +15% |
| 2004 | $1,991 +8.5% | $24,957 |
| 2003 | $1,835 +0.2% | $24,957 +13% |
| 2002 | $1,830 +8.2% | $22,085 |
| 2001 | $1,691 | $22,085 |
Find assessor info on the county website
Neighborhood: Red Ridge South
Nearby homes
- $376,6004 bd4 ba2.5k sqft11800 Cherry St, Kansas City, MO 64131Off Market

- $345,3004 bd3 ba1.4k sqft11812 Cherry St, Kansas City, MO 64131Off Market
- $--4 bd3 ba2.3k sqft11807 Locust St, Kansas City, MO 64131Sold
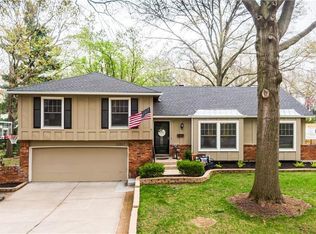
- $336,1003 bd2 ba1.6k sqft11801 Locust St, Kansas City, MO 64131Off Market

- $351,7004 bd2 ba2k sqft11732 Cherry St, Kansas City, MO 64131Off Market
- $361,3003 bd4 ba2.3k sqft11824 Cherry St, Kansas City, MO 64131Off Market
- $371,0004 bd4 ba1.8k sqft11813 Locust St, Kansas City, MO 64131Off Market
- $316,1003 bd2 ba2.1k sqft11807 Cherry St, Kansas City, MO 64131Off Market
Nearby schools
GreatSchools rating
- 3/10Martin City Elementary SchoolGrades: K-8Distance: 1.9 mi
- 2/10Grandview Sr. High SchoolGrades: 9-12Distance: 4.3 mi
Get a cash offer in 3 minutes
Find out how much your home could sell for in as little as 3 minutes with a no-obligation cash offer.
Estimated market value
$369,100
Get a cash offer in 3 minutes
Find out how much your home could sell for in as little as 3 minutes with a no-obligation cash offer.
Estimated market value
$369,100
- Missouri
- Jackson County
- Kansas City
- 64131
- Red Ridge South
- 11806 Cherry St
Nearby cities
Nearby neighborhoods
Nearby zip codes
Other Kansas City Topics
