Pride of ownership, SHOWS WELL. three finished levels, neutral decor, formal colonial, with large deck, separate dining room, eat in kitchen backing to woods. Family room in lower level with fireplace, laundry, and study or extra bedroom. Updated appliances, new roof, new HVAC, recently painted throughout. Lower-level walk-out to brick patio. This spacious end unit is in walking distance to park and pool. See upgrade list in document section. Seller prefers Cardinal Title for settlement. ****OFFER DEADLINE 6PM 2.26.2024****
Sold for $510,320
$510,320
11806 Critton Cir, Woodbridge, VA 22192
3beds
2,088sqft
Townhouse
Built in 1985
2,622 Square Feet Lot
$519,100 Zestimate®
$244/sqft
$2,651 Estimated rent
Home value
$519,100
$493,000 - $545,000
$2,651/mo
Zestimate® history
Owner options
List your home for rent
$2,651/mo
Rent Zestimate®
Find your next renter with Zillow Rental Manager. Plus, with online applications, you can quickly screen prospective tenants – for free.
$2,651/mo
Rent Zestimate®
Refinance and save
$3,419/mo
Est. payment
Refinancing to a lower rate could help reduce your monthly payments and save thousands over the life of the loan.
$3,419/mo
Est. payment
Explore your selling options
Work with a Zillow partner agent
Leverage their expertise and Zillow's premium Showcase listings to get your home seen by more buyers.
Get startedList with your own agent
Get your home in front of millions of buyers by listing it on Zillow.
Learn how to do itSell it yourself
Take full control of how buyers see your home on Zillow by listing For Sale by Owner (FSBO).
List your homeWhat's special
Formal colonialNeutral decorNew hvacSeparate dining roomLarge deckUpdated appliancesNew roof
Zillow last checked:
Listing updated:
Listed by:
Chris J DiNapoli 571-237-2347,
Samson Properties
Bought with:
Thomas Buffoni, Jr., 0225189245
Keller Williams Fairfax Gateway
Source: Bright MLS,MLS#: VAPW2064364
Facts & features
Interior
Bedrooms & bathrooms
- Bedrooms: 3
- Bathrooms: 4
- Full bathrooms: 2
- 1/2 bathrooms: 2
- Main level bathrooms: 1
Rooms
- Room types: Living Room, Dining Room, Primary Bedroom, Bedroom 2, Bedroom 3, Kitchen
Basement
- Area: 720
Heating
- Heat Pump, Electric
Cooling
- Ceiling Fan(s), Central Air, Electric
Appliances
- Included: Microwave, Dishwasher, Disposal, Oven/Range - Electric, Stainless Steel Appliance(s), Washer, Dryer, Electric Water Heater
- Laundry: Lower Level
Features
- Attic, Breakfast Area, Floor Plan - Traditional, Kitchen - Table Space, Recessed Lighting, 9'+ Ceilings
- Flooring: Carpet, Hardwood, Laminate
- Windows: Insulated Windows
- Basement: Partial,Finished,Rear Entrance,Walk-Out Access
- Number of fireplaces: 1
Interior area
- Total structure area: 2,160
- Total interior livable area: 2,088 sqft
- Finished area above ground: 1,440
- Finished area below ground: 648
Property
Parking
- Parking features: Assigned, Parking Lot
- Details: Assigned Parking
Accessibility
- Accessibility features: None
Features
- Levels: Three
- Stories: 3
- Patio & porch: Deck
- Exterior features: Other
- Pool features: Community
- Fencing: Full
Lot
- Size: 2,622 Square Feet
- Features: Corner Lot, Corner Lot/Unit
Details
- Additional structures: Above Grade, Below Grade
- Parcel number: 8293292566
- Zoning: RPC
- Special conditions: Standard
Construction
Type & style
- Home type: Townhouse
- Architectural style: Colonial
- Property subtype: Townhouse
Materials
- Asphalt, Block, Brick, Composition, Copper Plumbing, Glass, Vinyl Siding
- Foundation: Block
- Roof: Architectural Shingle
Condition
- Excellent
- New construction: No
- Year built: 1985
Details
- Builder model: Roxbury
- Builder name: Ryan
Utilities & green energy
- Electric: 110 Volts, 120/240V
- Sewer: Public Septic
- Water: Public
Community & HOA
Community
- Subdivision: Lake Ridge
HOA
- Has HOA: Yes
- HOA fee: $286 quarterly
- HOA name: LAKERIDGE
Location
- Region: Woodbridge
Financial & listing details
- Price per square foot: $244/sqft
- Tax assessed value: $405,000
- Annual tax amount: $4,299
- Date on market: 2/16/2024
- Listing agreement: Exclusive Right To Sell
- Listing terms: Cash,Conventional,FHA,VA Loan
- Ownership: Fee Simple
Price history
| Date | Event | Price |
|---|---|---|
| 3/15/2024 | Sold | $510,320+6.3%$244/sqft |
Source:  Bright MLS #VAPW2064364 Report a problem Bright MLS #VAPW2064364 Report a problem | ||
| 2/27/2024 | Pending sale | $479,900$230/sqft |
Source: Bright MLS #VAPW2064364 Report a problem | ||
| 2/24/2024 | Listed for sale | $479,900+271.1%$230/sqft |
Source: Bright MLS #VAPW2064364 Report a problem | ||
| 11/3/2000 | Sold | $129,307$62/sqft |
Source: Public Record Report a problem | ||
Public tax history
| Year | Property taxes | Tax assessment |
|---|---|---|
| 2025 | $4,481 +6.6% | $457,000 +8.1% |
| 2024 | $4,204 -0.2% | $422,700 +4.4% |
| 2023 | $4,214 -4.2% | $405,000 +4.2% |
| 2022 | $4,401 +2% | $388,700 +10.3% |
| 2021 | $4,313 +5.2% | $352,400 +6.2% |
| 2020 | $4,099 +120.7% | $331,800 +7.9% |
| 2019 | $1,857 -48.5% | $307,600 +2.9% |
| 2018 | $3,609 +6.7% | $298,900 +7.6% |
| 2017 | $3,382 | $277,900 +0.9% |
| 2016 | $3,382 +12.4% | $275,300 +3.4% |
| 2015 | $3,008 | $266,200 +11.5% |
| 2014 | $3,008 | $238,800 +0.3% |
| 2013 | -- | $238,200 +5.4% |
| 2012 | -- | $226,000 +15% |
| 2010 | -- | $196,600 -0.5% |
| 2009 | -- | $197,600 -32% |
| 2008 | -- | $290,500 -10.3% |
| 2007 | -- | $323,800 -6.1% |
| 2006 | -- | $345,000 +31.2% |
| 2005 | -- | $263,000 +24.8% |
| 2004 | -- | $210,800 +16.6% |
| 2003 | -- | $180,800 +16.6% |
| 2002 | -- | $155,000 +14.2% |
| 2001 | -- | $135,700 |
Find assessor info on the county website
Neighborhood: Lake Ridge
Nearby homes
- $427,3003 bd4 ba1.4k sqft11806 Critton Cir #1, Woodbridge, VA 22192Off Market
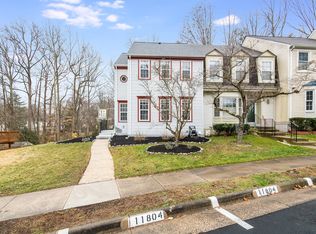
- $450,1003 bd2 ba1.3k sqft11804 Critton Cir, Woodbridge, VA 22192Off Market
- $471,1003 bd3 ba1.3k sqft11802 Critton Cir, Woodbridge, VA 22192Off Market
- $477,1003 bd2 ba1.4k sqft11810 Critton Cir, Woodbridge, VA 22192Off Market
- $427,3003 bd4 ba1.4k sqft11800 Critton Cir #1, Woodbridge, VA 22192Off Market
- $499,8003 bd4 ba2k sqft11800 Critton Cir, Woodbridge, VA 22192Off Market
- $479,0003 bd4 ba2k sqft11812 Critton Cir, Woodbridge, VA 22192Off Market
- $488,3003 bd2 ba2k sqft11814 Critton Cir, Woodbridge, VA 22192Off Market
Nearby schools
GreatSchools rating
- 6/10Lake Ridge Elementary SchoolGrades: PK-5Distance: 0.2 mi
- 7/10Lake Ridge Middle SchoolGrades: 6-8Distance: 0.9 mi
- 6/10Woodbridge High SchoolGrades: 9-12Distance: 1.3 mi
Schools provided by the listing agent
- Elementary: Lake Ridge
- Middle: Lake Ridge
- High: Woodbridge
- District: Prince William County Public Schools
Source: Bright MLS. This data may not be complete. We recommend contacting the local school district to confirm school assignments for this home.
Get a cash offer in 3 minutes
Find out how much your home could sell for in as little as 3 minutes with a no-obligation cash offer.
Estimated market value
$519,100
Get a cash offer in 3 minutes
Find out how much your home could sell for in as little as 3 minutes with a no-obligation cash offer.
Estimated market value
$519,100
- Virginia
- Prince William County
- Woodbridge
- 22192
- Lake Ridge
- 11806 Critton Cir
Nearby cities
Nearby neighborhoods
Nearby zip codes
Other Woodbridge Topics
