Price $55,000 below appraisal! Welcome to 11806 E Arbor Dr, a beautifully updated residence offering exceptional space, comfort, and versatility in the highly sought-after city of Anchorage. This close-knit community is built around the Commonwealth's top-rated primary and middle school and is highly celebrated for its historic, park-like charm. Designed by the renowned Frederick Law Olmsted firm, the local landscape boasts distinctive stone bridges, peaceful canopies of mature trees, and a scenic network of walking and horse trails that define the neighborhood's unique, tranquil character. Thoughtfully renovated to blend timeless character with sophisticated modern convenience, this expansive home features a stunning gourmet kitchen and beautifully fully renovated bathrooms designed for seamless living and effortless entertaining. Welcomed by the large foyer, the functional floor plan offers stunning hardwood floors throughout first and second floor, abundant living space across all three levels, balancing formal and casual spaces on the main floor. An oversized living room and formal dining room lead into a spacious family room anchored by a cozy fireplace and custom built-ins. At the heart of the first floor is the chef's kitchen, fully equipped with granite countertops, a striking marble backsplash, stainless steel appliances, and a massive footprint optimized for meal prep and social gatherings. A functional laundry room, beautifully designed powder room, and an attached three-car garage complete this well-designed main level. Upstairs, the impressive primary suite serves as a private sanctuary, featuring dual walk-in closets and an adjoining flex room ideal for a home office, nursery, or fitness area. Its spa-inspired en-suite bathroom boasts heated tile floors and wall mounted heated tile rack, a dual-sink vanity, a freestanding soaking tub, and an oversized tiled shower. A second oversized en-suite bedroom enjoys its own beautifully renovated full bathroom, while two additional bright bedrooms share a refreshed, modern hall bath. Below, the finished lower level features soaring ceilings and expansive square footage, providing endless possibilities to customize the area into a media room, guest suite, home gym, or recreation hub. The experience continues outdoors into a private, fully fenced backyard oasis designed for ultimate summer entertainment and resort-style living. A pristine, in-ground pool ranging from 3 to 10 feet deep pairs perfectly with a relaxing hot tub, creating a picturesque setting for outdoor gatherings. Adding incredible versatility to the estate is the detached 2.5-car garage, which has been brilliantly transformed into a fully insulated, climate-controlled entertainment lounge powered by a dedicated mini-split HVAC system. Complete with a bar area, seating lounge, and recreation space, this unique bonus room can easily be converted into a workshop, private gym, or poolside retreat, or returned to its traditional garage use. New roof (2024) and all house security system. Offering unparalleled square footage, flexible living zones, and exceptional amenities, this property presents a rare opportunity to secure a home in Louisville's most coveted community.
Sold for $1,185,000
$1,185,000
11806 E Arbor Dr, Anchorage, KY 40223
4beds
4,460sqft
Single Family Residence
Built in 1981
0.7 Acres Lot
$1,220,900 Zestimate®
$266/sqft
$4,837 Estimated rent
Home value
$1,220,900
$1.16M - $1.28M
$4,837/mo
Zestimate® history
Owner options
List your home for rent
$4,837/mo
Rent Zestimate®
Find your next renter with Zillow Rental Manager. Plus, with online applications, you can quickly screen prospective tenants – for free.
$4,837/mo
Rent Zestimate®
Refinance and save
$5,908/mo
Est. payment
Refinancing to a lower rate could help reduce your monthly payments and save thousands over the life of the loan.
$5,908/mo
Est. payment
Explore your selling options
Work with a Zillow partner agent
Leverage their expertise and Zillow's premium Showcase listings to get your home seen by more buyers.
Get startedList with your own agent
Get your home in front of millions of buyers by listing it on Zillow.
Learn how to do itSell it yourself
Take full control of how buyers see your home on Zillow by listing For Sale by Owner (FSBO).
List your homeWhat's special
Cozy fireplaceBar areaTimeless characterSophisticated modern convenienceRefreshed modern hall bathRelaxing hot tubSpacious family room
Zillow last checked:
Listing updated:
Listed by:
Keren Benabou 502-614-9899,
RE/MAX Premier Properties
Bought with:
Anita Jordan, 291900
Keller Williams Louisville
Source: Metro Search Inc. LLC DBA Apex MLS,MLS#: 1719571
Facts & features
Interior
Bedrooms & bathrooms
- Bedrooms: 4
- Bathrooms: 4
- Full bathrooms: 3
- 1/2 bathrooms: 1
Primary bedroom
- Level: Second
Bedroom
- Level: Second
Bedroom
- Level: Second
Bedroom
- Level: Second
Primary bathroom
- Level: Second
Half bathroom
- Level: First
Full bathroom
- Level: Second
Full bathroom
- Level: Second
Breakfast room
- Level: First
Dining room
- Level: First
Exercise room
- Level: Basement
Family room
- Level: First
Family room
- Level: Basement
Foyer
- Level: First
Gym
- Level: Basement
Kitchen
- Level: First
Laundry
- Level: First
Living room
- Level: First
Office
- Level: Second
Other
- Level: Basement
Heating
- Forced Air, Natural Gas
Cooling
- Central Air
Features
- Basement: Partially Finished
- Number of fireplaces: 2
Interior area
- Total structure area: 3,580
- Total interior livable area: 4,460 sqft
- Finished area above ground: 3,580
- Finished area below ground: 880
Property
Parking
- Total spaces: 5
- Parking features: Detached, Attached, Entry Side
- Attached garage spaces: 5
Features
- Stories: 2
- Patio & porch: Deck, Patio, Porch
- Exterior features: See Remarks
- Has private pool: Yes
- Pool features: In Ground
- Fencing: Wood
Lot
- Size: 0.7 Acres
- Features: Level
Details
- Additional structures: Garage(s)
- Parcel number: 151200210000
Construction
Type & style
- Home type: SingleFamily
- Architectural style: Colonial
- Property subtype: Single Family Residence
Materials
- Brick Veneer
- Foundation: Concrete Perimeter
- Roof: Shingle
Condition
- Year built: 1981
Utilities & green energy
- Sewer: Public Sewer
- Water: Public
- Utilities for property: Electricity Connected, Natural Gas Connected
Community & HOA
Community
- Subdivision: Anchorage
HOA
- Has HOA: No
Location
- Region: Anchorage
Financial & listing details
- Price per square foot: $266/sqft
- Tax assessed value: $613,300
- Annual tax amount: $2,472
- Date on market: 6/5/2026
- Electric utility on property: Yes
Price history
| Date | Event | Price |
|---|---|---|
| 7/24/2026 | Pending sale | $1,230,000+3.8%$276/sqft |
Source:  Metro Search Inc. LLC DBA Apex MLS #1719571 Report a problem Metro Search Inc. LLC DBA Apex MLS #1719571 Report a problem | ||
| 7/23/2026 | Sold | $1,185,000-3.7%$266/sqft |
Source: Metro Search Inc. LLC DBA Apex MLS #1719571 Report a problem | ||
| 6/24/2026 | Contingent | $1,230,000$276/sqft |
Source: Metro Search Inc. LLC DBA Apex MLS #1719571 Report a problem | ||
| 6/5/2026 | Listed for sale | $1,230,000+3.4%$276/sqft |
Source: Metro Search Inc. LLC DBA Apex MLS #1719571 Report a problem | ||
| 6/1/2026 | Listing removed | -- |
Source: Owner Report a problem | ||
| 4/18/2026 | Listed for sale | $1,190,000+44.2%$267/sqft |
Source: Owner Report a problem | ||
| 3/24/2021 | Listing removed | -- |
Source: Owner Report a problem | ||
| 1/22/2018 | Listing removed | $825,000$185/sqft |
Source: Owner Report a problem | ||
| 10/24/2017 | Listed for sale | $825,000+70.5%$185/sqft |
Source: Owner Report a problem | ||
| 6/24/2014 | Sold | $484,000-7.8%$109/sqft |
Source: Metro Search Inc. LLC DBA Apex MLS #1375354 Report a problem | ||
| 11/1/2013 | Listed for sale | $525,000$118/sqft |
Source: Semonin Realtors #1375354 Report a problem | ||
| 10/8/2011 | Listing removed | $525,000$118/sqft |
Source: Semonin Realtors #1297456 Report a problem | ||
| 9/3/2011 | Listed for sale | $525,000-8.7%$118/sqft |
Source: Semonin Realtors #1297456 Report a problem | ||
| 7/26/2011 | Sold | $575,000+4.5%$129/sqft |
Source: Agent Provided Report a problem | ||
| 7/22/2011 | Price change | $550,000-4.3%$123/sqft |
Source: Semonin Realtors #1297456 Report a problem | ||
| 3/17/2011 | Listed for sale | $575,000$129/sqft |
Source: Semonin Realtors #1297456 Report a problem | ||
Public tax history
| Year | Property taxes | Tax assessment |
|---|---|---|
| 2024 | $2,472 +1.3% | $613,300 |
| 2023 | $2,441 -0.3% | $613,300 |
| 2022 | $2,447 -4% | $613,300 +10.4% |
| 2021 | $2,549 +15.6% | $555,450 |
| 2020 | $2,205 | $555,450 |
| 2019 | $2,205 +1.7% | $555,450 |
| 2018 | $2,169 | $555,450 |
| 2017 | $2,169 -60.5% | $555,450 +1.3% |
| 2013 | $5,486 | $548,570 |
| 2011 | $5,486 | $548,570 |
| 2010 | $5,486 | $548,570 |
| 2009 | $5,486 | $548,570 |
Find assessor info on the county website
Neighborhood: Anchorage
Nearby homes
- $630,200-- bd2 ba2.6k sqft11808 E Arbor Dr, Anchorage, KY 40223Off Market
- $838,6004 bd3 ba4.7k sqft11800 E Arbor Dr, Anchorage, KY 40223Off Market
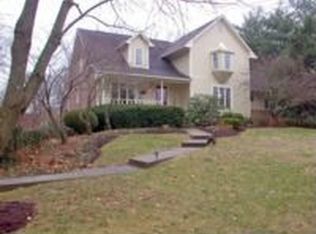
- $770,6003 bd2 ba3k sqft11815 Cedardale Rd, Anchorage, KY 40223Off Market
- $706,300-- bd2 ba2.1k sqft11803 E Arbor Dr, Anchorage, KY 40223Off Market
- $602,4002 bd2 ba2.7k sqft11805 E Arbor Dr, Anchorage, KY 40223Off Market
- $678,8003 bd2 ba3.7k sqft11900 E Arbor Dr, Anchorage, KY 40223Off Market
- $803,5004 bd3 ba3.4k sqft11710 E Arbor Dr, Anchorage, KY 40223Off Market
- $621,9002 bd2 ba2.6k sqft703 Pine Way, Anchorage, KY 40223Off Market
Nearby schools
GreatSchools rating
- 10/10Anchorage Independent Public SchoolGrades: PK-8Distance: 0.8 mi


Get pre-qualified for a loan
At Zillow Home Loans, we can pre-qualify you in as little as 5 minutes with no impact to your credit score.An equal housing lender. NMLS #10287.
Sell for more on Zillow
Get a Zillow Showcase℠ listing at no additional cost and you could sell for .
$1,220,900
2% more
+$24,418
With Zillow Showcase(estimated)
$1,245,318
- Kentucky
- Jefferson County
- Louisville
- 40223
- Anchorage
- 11806 E Arbor Dr
Nearby cities
Nearby neighborhoods
Nearby zip codes
Other Louisville Topics
