Remarkable Lakefront living! This immaculate 4002 sq ft custom home has 3 bdrms, 2 baths + a 925 sq ft loft & is situated on a beautifully landscaped 2.06 acre cul-de-sac lot, located in the secluded Clovis Lakes Estates. Imagine living on a semi-private lake where family & friends can gather while you BBQ, enjoy a game of horseshoe, kids can play beach volleyball & enjoy a boat ride, kayaking or canoeing. You can even retreat into your own private lighthouse with balcony. This home has been impeccably maintained by one owner since it was built in 1988. The entry is a park-like setting with a circular driveway, a porte-cochere, 4-car garage (1 bay is a finished workshop), block wall & iron fencing. Upon entering the double door entry, fall in love w/ the incredible open floor-plan, height of the expansive ceiling, floor to ceiling pellet fireplace and the glorious natural light & lake views from the beautifully recent (2022) Anlin windows & doors. All bedrooms, bathrooms & laundry room are located downstairs. The bonus room/ loft was used as a study & game room. The kitchen has newer appliances including a Heartland induction range (antique replica). The home has generous gathering spots from the breakfast nook, formal dining, great room & bar area. Other features include boat ramp & doc, 3 gazebos, whole house fan, finished garage with aggregate flooring, custom flatwork, Presidential comp roofing. Bed count is different than tax records, if important buyer to verify.
Sold for $1,260,000
$1,260,000
11806 E Santa Ana Ave, Clovis, CA 93619
3beds
2baths
4,002sqft
Residential, Single Family Residence
Built in 1988
2.06 Acres Lot
$1,355,000 Zestimate®
$315/sqft
$3,853 Estimated rent
Home value
$1,355,000
$1.23M - $1.52M
$3,853/mo
Zestimate® history
Owner options
List your home for rent
$3,853/mo
Rent Zestimate®
Find your next renter with Zillow Rental Manager. Plus, with online applications, you can quickly screen prospective tenants – for free.
$3,853/mo
Rent Zestimate®
Refinance and save
$8,107/mo
Est. payment
Refinancing to a lower rate could help reduce your monthly payments and save thousands over the life of the loan.
$8,107/mo
Est. payment
Explore your selling options
Work with a Zillow partner agent
Leverage their expertise and Zillow's premium Showcase listings to get your home seen by more buyers.
Get startedList with your own agent
Get your home in front of millions of buyers by listing it on Zillow.
Learn how to do itSell it yourself
Take full control of how buyers see your home on Zillow by listing For Sale by Owner (FSBO).
List your homeWhat's special
Glorious natural lightBoat rampFinished garageDouble door entryGreat roomExpansive ceilingCustom flatwork
Zillow last checked:
Listing updated:
Listed by:
Laura Mather-Mollica DRE #01155115 559-341-2476,
London Properties, Ltd.
Bought with:
Susana Santacruz, DRE #01432206
All State Homes
John A. Jungwirth, DRE #02099646
All State Homes
Source: Fresno MLS,MLS#: 608437Originating MLS: Fresno MLS
Facts & features
Interior
Bedrooms & bathrooms
- Bedrooms: 3
- Bathrooms: 2
Primary bedroom
- Area: 0
- Dimensions: 0 x 0
Bedroom 1
- Area: 0
- Dimensions: 0 x 0
Bedroom 2
- Area: 0
- Dimensions: 0 x 0
Bedroom 3
- Area: 0
- Dimensions: 0 x 0
Bedroom 4
- Area: 0
- Dimensions: 0 x 0
Bathroom
- Features: Tub/Shower, Shower, Tub, Oval Tub
Dining room
- Features: Formal
- Area: 0
- Dimensions: 0 x 0
Family room
- Area: 0
- Dimensions: 0 x 0
Kitchen
- Features: Eat-in Kitchen, Breakfast Bar, Pantry
- Area: 0
- Dimensions: 0 x 0
Living room
- Area: 0
- Dimensions: 0 x 0
Basement
- Area: 0
Heating
- Has Heating (Unspecified Type)
Cooling
- Central Air, Whole House Fan
Appliances
- Included: F/S Range/Oven, Electric Appliances, Disposal, Dishwasher, Microwave, Refrigerator
- Laundry: Inside, Utility Room, Lower Level, Electric Dryer Hookup
Features
- Isolated Bedroom, Isolated Bathroom, Built-in Features, Bar, Loft, Game Room
- Flooring: Carpet, Laminate, Tile
- Windows: Double Pane Windows
- Number of fireplaces: 1
- Fireplace features: Pellet Stove
- Common walls with other units/homes: No One Below
Interior area
- Total structure area: 4,002
- Total interior livable area: 4,002 sqft
Property
Parking
- Parking features: Garage - Attached, Carport, Open
- Has attached garage: Yes
- Has carport: Yes
- Has uncovered spaces: Yes
Features
- Levels: Two
- Stories: 2
- Entry location: Ground Floor
- Patio & porch: Covered, Concrete, Deck
- Fencing: Fenced
- Has view: Yes
- On waterfront: Yes
- Waterfront features: Waterfront
Lot
- Size: 2.06 Acres
- Dimensions: 195 x 517
- Features: Rural, Cul-De-Sac, Sprinklers In Front, Sprinklers In Rear, Sprinklers Auto, Mature Landscape, Fruit/Nut Trees
Details
- Additional structures: Other
- Parcel number: 30836014S
- Zoning: RR
Construction
Type & style
- Home type: SingleFamily
- Architectural style: Ranch
- Property subtype: Residential, Single Family Residence
Materials
- Stucco, Stone
- Foundation: Concrete
- Roof: Composition
Condition
- Year built: 1988
Utilities & green energy
- Sewer: Septic Tank
- Water: Private
- Utilities for property: Public Utilities, Propane
Community & HOA
Community
- Security: Security System, Security Gate
HOA
- Has HOA: Yes
- Amenities included: Other/None
- HOA fee: $1,500 monthly
Location
- Region: Clovis
Financial & listing details
- Price per square foot: $315/sqft
- Tax assessed value: $1,122,464
- Annual tax amount: $14,242
- Date on market: 2/21/2024
- Cumulative days on market: 8 days
- Listing agreement: Exclusive Agency
Price history
| Date | Event | Price |
|---|---|---|
| 4/10/2024 | Sold | $1,260,000-3.1%$315/sqft |
Source: Fresno MLS #608437 Report a problem | ||
| 2/29/2024 | Pending sale | $1,300,000$325/sqft |
Source: Fresno MLS #608437 Report a problem | ||
| 2/22/2024 | Listed for sale | $1,300,000$325/sqft |
Source: Fresno MLS #608437 Report a problem | ||
Public tax history
| Year | Property taxes | Tax assessment |
|---|---|---|
| 2025 | $14,242 +91.2% | $1,122,464 +85.9% |
| 2024 | $7,449 +1.5% | $603,876 +2% |
| 2023 | $7,338 +2.4% | $592,036 +2% |
| 2022 | $7,163 +0.9% | $580,428 +2% |
| 2021 | $7,101 +3.1% | $569,048 +1% |
| 2020 | $6,891 +2.1% | $563,214 +2% |
| 2019 | $6,748 +4.4% | $552,172 +2% |
| 2018 | $6,464 +1.8% | $541,346 +2% |
| 2017 | $6,351 +6.6% | $530,733 +2% |
| 2016 | $5,957 -0.8% | $520,328 +1.5% |
| 2015 | $6,006 +1.4% | $512,513 +2% |
| 2014 | $5,923 | $502,474 +0.5% |
| 2013 | -- | $500,204 +2% |
| 2012 | -- | $490,397 +2% |
| 2011 | -- | $480,782 +0.8% |
| 2010 | -- | $477,190 -0.2% |
| 2009 | -- | $478,325 +2% |
| 2008 | -- | $468,947 +2% |
| 2007 | -- | $459,753 +2% |
| 2006 | -- | $450,739 +2% |
| 2005 | -- | $441,902 +2% |
| 2004 | -- | $433,238 +1.9% |
| 2003 | -- | $425,299 +9.1% |
| 2002 | -- | $390,000 |
| 2001 | $4,264 | $390,000 |
Find assessor info on the county website
Neighborhood: 93619
Nearby homes
- $585,225-- bd-- ba-- sqft11778 E Santa Ana Ave, Clovis, CA 93619Off Market
- $2,524,2007 bd8 ba7.5k sqft11864 Santa Ana, Clovis, CA 93619Off Market
- $1,290,0004 bd4 ba4.5k sqft11746 E Santa Ana Ave, Clovis, CA 93619Sold
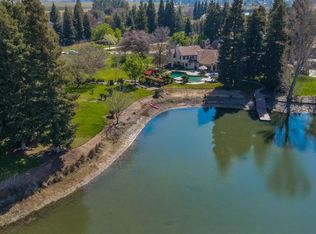
- $3,160,4007 bd8 ba7.5k sqft11864 E Santa Ana Ave, Clovis, CA 93619Off Market
- $--2.1 AcresE. Santa Ana Ave, Clovis, CA 93619Off Market
- $916,4003 bd2 ba3.4k sqft11801 E Santa Ana Ave, Clovis, CA 93619Off Market
- $1,366,6004 bd2 ba3k sqft11710 E Santa Ana Ave, Clovis, CA 93619Off Market
- $1,028,8003 bd2 ba3.7k sqft11777 E Santa Ana Ave, Clovis, CA 93619Off Market
Nearby schools
GreatSchools rating
- 8/10Fairmont Elementary SchoolGrades: K-8Distance: 1.9 mi
- 8/10Sanger High SchoolGrades: 9-12Distance: 7.2 mi
Schools provided by the listing agent
- Elementary: Quail Lake Charter
- Middle: Washington Academic
- High: Sanger
Source: Fresno MLS. This data may not be complete. We recommend contacting the local school district to confirm school assignments for this home.
Get a cash offer in 3 minutes
Find out how much your home could sell for in as little as 3 minutes with a no-obligation cash offer.
Estimated market value
$1,355,000
Get a cash offer in 3 minutes
Find out how much your home could sell for in as little as 3 minutes with a no-obligation cash offer.
Estimated market value
$1,355,000
- California
- Fresno County
- Clovis
- 93619
- 11806 E Santa Ana Ave
Nearby cities
Nearby zip codes
Other Clovis Topics
