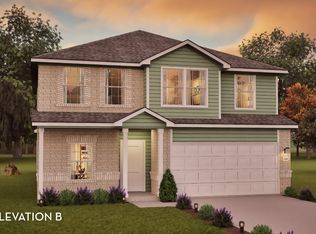
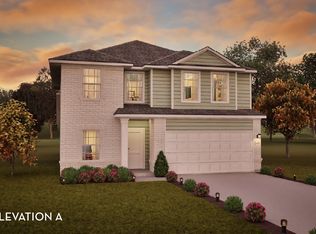
Our grandest home in the Cobalt Series, the Trinity floor plan boasts an impressive two-story floor plan that is sure to suit most any lifestyle. Upon entry, you are first greeted by the private study room that also has the option of transforming into a fifth bedroom if you would rather have the space for more guests to visit. Next, you will find the access to your convenient downstairs powder room, a walk-in utility room, as well as the entry to your two-and-a-half-car garage. Needing more storage for another car? Opt to swap your standard two-car garage for a sizable three-car garage! Down the hall, you will reach the heart of your home - the massive, two-story family room with soaring ceilings and consisting of plenty of natural light. Opening up to the family room is the convenient adjoined kitchen and breakfast area with access to your optional extended covered patio. Your elegant kitchen comes fully equipped with industry-leading appliances, sleek granite countertops with a ceramic tile backsplash, designer light fixtures, and the option to put in an island and extra cabinets if you desire more counterspace. With features like these, you will want to cook every meal! Completing the first floor is your secluded Master suite with your master bathroom containing the cultured marble countertops with option of dual vanities, a shower/bathtub enclosure, and a huge walk- in closet. Upgrade your bathroom space to include a master luxury bath with stand alone shower or a master super shower instead! Both options come with standard dual vanities for your convenience. Finally, up the stairs you will discover a fantastic gameroom perfect for hosting the ultimate game night, as well as the second, third, and fourth remaining bedrooms. The full secondary bathroom also lies upstairs between the second and third bedrooms. The Trinity has the perfect amount of space for the entire family. You won't compromise your comfort and functionality in the Trinity floor plan!
Pending
$412,684
11806 GLENDORA RUN, San Antonio, TX 78245
4beds
2,513sqft
:
Get pre-qualified$3,003/mo
Single Family Residence
Built in 2026
2,526 Square Feet Lot
$408,400 Zestimate®
$164/sqft
$33/mo HOA
What's special
Impressive two-story floor planPlenty of natural lightFull secondary bathroomPrivate study roomFantastic gameroomTwo-and-a-half-car garageHuge walk-in closet
- 79 days |
- 29 |
- 0 |
Zillow last checked:
Listing updated:
Listed by:
Ashley Yoder TREC #474963 (832) 582-0030,
Castlerock Realty, LLC
Source: LERA MLS,MLS#: 1967702
Facts & features
Interior
Bedrooms & bathrooms
- Bedrooms: 4
- Bathrooms: 3
- Full bathrooms: 2
- 1/2 bathrooms: 1
Primary bedroom
- Area: 195
- Dimensions: 13 x 15
Bedroom 2
- Area: 154
- Dimensions: 11 x 14
Bedroom 3
- Area: 140
- Dimensions: 10 x 14
Bedroom 4
- Area: 100
- Dimensions: 10 x 10
Primary bathroom
- Features: Tub/Shower Separate
- Area: 162
- Dimensions: 9 x 18
Kitchen
- Area: 165
- Dimensions: 11 x 15
Living room
- Area: 360
- Dimensions: 20 x 18
Office
- Area: 108
- Dimensions: 9 x 12
Heating
- Central, Electric
Cooling
- Central Air
Appliances
- Included: Microwave, Range, Disposal, Plumbed For Ice Maker, Electric Water Heater
- Laundry: Washer Hookup, Dryer Connection
Features
- Two Living Area, Master Downstairs, Programmable Thermostat
- Flooring: Carpet, Ceramic Tile
- Windows: Double Pane Windows, Low Emissivity Windows
- Has basement: No
- Has fireplace: No
- Fireplace features: Not Applicable
Interior area
- Total interior livable area: 2,513 sqft
Property
Parking
- Total spaces: 2
- Parking features: Two Car Garage
- Garage spaces: 2
Features
- Levels: Two
- Stories: 2
- Pool features: None, Community
Lot
- Size: 2,526 Square Feet
Construction
Type & style
- Home type: SingleFamily
- Property subtype: Single Family Residence
Materials
- Brick, Fiber Cement, Radiant Barrier
- Foundation: Slab
- Roof: Composition
Condition
- New Construction
- New construction: Yes
- Year built: 2026
Details
- Builder name: CastleRock Communities
Utilities & green energy
- Sewer: Sewer System
Green energy
- Green verification: ENERGY STAR Certified Homes
Community & HOA
Community
- Features: Playground, Jogging Trails, Bike Trails, BBQ/Grill
- Subdivision: Laurel Vista
HOA
- Has HOA: Yes
- HOA fee: $400 annually
- HOA name: DIAMOND ASSOCIATES MANAGEMENT
Location
- Region: San Antonio
Financial & listing details
- Price per square foot: $164/sqft
- Price range: $412.7K - $412.7K
- Date on market: 5/18/2026
- Cumulative days on market: 80 days
- Listing terms: Conventional,FHA,VA Loan
Estimated market value
$408,400
$388,000 - $429,000
$2,328/mo
Price history
| Date | Event | Price |
|---|---|---|
| 7/23/2026 | Pending sale | $412,684$164/sqft |
Source:  LERA MLS #1967702 Report a problem LERA MLS #1967702 Report a problem | ||
| 4/24/2026 | Listed for sale | $412,684$164/sqft |
Source: Castlerock Communities Report a problem | ||
Public tax history
Tax history is unavailable.
Monthly payment
Est. payment
Payment breakdown
Explore the cost of this home by adjusting the details. Changes won't be saved.Climate risks
Neighborhood: 78245
Nearby schools
GreatSchools rating
- 5/10Ladera Elementary SchoolGrades: PK-5Distance: 3.6 mi
- 6/10Medina Valley Loma Alta MiddleGrades: 6-8Distance: 5.8 mi
- 5/10Medina Valley High SchoolGrades: 9-12Distance: 7.7 mi
Schools provided by the listing agent
- Elementary: Ladera
- Middle: Loma Alta
- High: Medina Valley
- District: Medina Valley I.S.D.
Source: LERA MLS. This data may not be complete. We recommend contacting the local school district to confirm school assignments for this home.
- $402,3864 bd3 ba2.5k sqft11822 Glendora Run, San Antonio, TX 78245New Construction
- $337,1004 bd2 ba2.4k sqft11802 Glendora Run, San Antonio, TX 78245Off Market
- $346,3004 bd2 ba2.5k sqft2855 Davis Trce, San Antonio, TX 78245Off Market
- $339,8004 bd2 ba2.4k sqft2922 Tengyc Bow, San Antonio, TX 78245Off Market
- $329,2003 bd2 ba1.5k sqft11722 Glendora Run, San Antonio, TX 78245Off Market
- $428,7894 bd4 ba2.8k sqft11706 Glendora Run, San Antonio, TX 78245New Construction
- $345,0004 bd2 ba2.4k sqft2854 Davis Trce, San Antonio, TX 78245Off Market
- $403,9794 bd3 ba2.5k sqft11702 Glendora Run, San Antonio, TX 78245New Construction
A local agent can set up tours, give advice and negotiate with sellers.
Similar homes
- $394,3944 bd3 ba2.5k sqft2923 Tengyc Box, San Antonio, TX 78245New Construction

 LERA MLS
 - $397,5963 bd3 ba2.5k sqft2907 Tengyc Bow, San Antonio, TX 78245New Construction
 Castlerock Communities
 - $403,9794 bd3 ba2.5k sqft11702 Glendora Run, San Antonio, TX 78245New ConstructionCastlerock Communities
- $402,3864 bd3 ba2.5k sqft11822 Glendora Run, San Antonio, TX 78245New ConstructionCastlerock Communities
- $399,3994 bd3 ba2.5k sqft2911 Tengyc Bow, San Antonio, TX 78245New ConstructionCastlerock Communities
- $428,7894 bd4 ba2.8k sqft11706 Glendora Run, San Antonio, TX 78245New ConstructionCastlerock Communities
- $394,3944 bd3 ba2.5k sqft2923 Tengyc Bow, San Antonio, TX 78245New ConstructionCastlerock Communities
- from $387,9904 bd4 ba2.8k sqftConcho Plan, Canyons at Amhurst, San Antonio, TX 78245New ConstructionCastlerock Communities
- from $393,9904 bd3 ba2.5k sqftSeminole II Plan, Arcadia Ridge, San Antonio, TX 78245New ConstructionCastlerock Communities
- from $363,9904 bd3 ba2.5k sqftTrinity Plan, Canyons at Amhurst, San Antonio, TX 78245New ConstructionCastlerock Communities
- from $361,9904 bd3 ba2.5k sqftRio Grande Plan, Canyons at Amhurst, San Antonio, TX 78245New ConstructionCastlerock Communities
- $334,9903 bd2 ba1.9k sqft11314 Garner Crest, San Antonio, TX 78245New ConstructionMLS ID #2004427, Patrick McGrath TREC #434432, Meritage Homes Realty. LERA MLS
- from $327,9903 bd2 ba1.9k sqftSabine Plan, Canyons at Amhurst, San Antonio, TX 78245New ConstructionCastlerock Communities
- from $424,9904 bd3 ba2.3k sqftKennedale Plan, Ladera, San Antonio, TX 78245New ConstructionCoventry Homes
- from $371,9904 bd4 ba2.8k sqftConcho Plan, Laurel Vistas, San Antonio, TX 78245New ConstructionCastlerock Communities
- from $434,9904 bd3 ba2.5k sqftGoodrich Plan, Ladera, San Antonio, TX 78245New ConstructionCoventry Homes
- from $346,9904 bd3 ba2.5k sqftRio Grande Plan, Laurel Vistas, San Antonio, TX 78245New ConstructionCastlerock Communities
- from $348,9904 bd3 ba2.5k sqftTrinity Plan, Laurel Vistas, San Antonio, TX 78245New ConstructionCastlerock Communities
- from $313,9904 bd2 ba1.8k sqftPedernales Plan, Canyons at Amhurst, San Antonio, TX 78245New ConstructionCastlerock Communities
- $412,9904 bd3 ba2.5k sqft6550 Scooby Acres, San Antonio, TX 78253New ConstructionLERA MLS
