Skip main navigation
Sold for $795,000
  • $795,000

    11806 N Beasly Rd, Longmont, CO 80504

    4beds
    5,795sqft
    Single Family Residence
    Built in 2005
    10,557 Square Feet Lot
    $792,100 Zestimate®
    $137/sqft
    $3,725 Estimated rent

    Home value

    $792,100

    $752,000 - $832,000

    $3,725/mo

    Zestimate® history
    Loading
    Loading...

    Owner options

    List your home for rent

    $3,725/mo

    Rent Zestimate®

    Find your next renter with Zillow Rental Manager. Plus, with online applications, you can quickly screen prospective tenants – for free.

    Learn more

    $3,725/mo

    Rent Zestimate®

    Refinance and save

    $5,028/mo

    Est. payment

    Refinancing to a lower rate could help reduce your monthly payments and save thousands over the life of the loan.

    See today's rates

    $5,028/mo

    Est. payment

    Explore your selling options

    Work with a Zillow partner agent

    Leverage their expertise and Zillow's premium Showcase listings to get your home seen by more buyers.

    Get started

    List with your own agent

    Get your home in front of millions of buyers by listing it on Zillow.

    Learn how to do it

    Sell it yourself

    Take full control of how buyers see your home on Zillow by listing For Sale by Owner (FSBO).

    List your home

    What's special

    Grand vaulted entryBeautifully established outdoor settingBackyard is a standoutFlexible living spaces
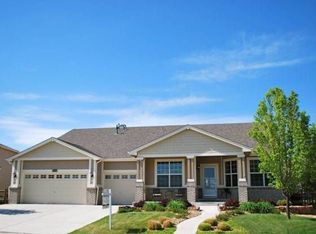
    Welcome to this spacious 4-bedroom, 4-bath home offering flexible living spaces and a beautifully established outdoor setting.The grand, vaulted entry creates an impressive sense of openness and space. The kitchen sits adjacent to the great room, creating an easy flow for everyday living and entertaining while keeping everyone connected.The primary suite has an impressive vaulted ceiling that adds to the open, airy feel. The en suite bath is designed for relaxation with both a soaker tub and separate spa shower.Upstairs, a large rec room adds another flexible living area. With the addition of a closet, the space also has the potential to become an additional bedroom, or could easily serve as a home office, playroom or guest space.**The backyard is a standout.** Professionally landscaped and thoughtfully designed for outdoor living, it features a large patio with plenty of room for dining, entertaining and relaxing, surrounded by established perennial gardens that provide beautiful color from spring through fall. Green space directly behind the home provides additional privacy and a peaceful backdrop, while provided irrigation water is an added benefit for keeping the lawn and landscaping looking their best.An unfinished basement provides plenty of storage along with room for future expansion, and the attached three-car garage offers space for vehicles, toys and gear. As an added bonus, oil and mineral rights transfer with the property. Conveniently located near Mead High School and the newest Big Sky PK-8 with easy access to Mead, Longmont and I-25, this home offers the space, flexibility and outdoor living that can be hard to find in a neighborhood setting.

    Zillow last checked:

    Listing updated:

    Listed by:

    Danielle LaReau 303-591-1074,

    Bosch Real Estate Group, LLC

    Bought with:

    Jessica Gallegos, 100077389

    Coldwell Banker Realty-NOCO

    Source: IRES as distributed by MLS GRID,MLS#: 1067827MLS Logo

    Facts & features

    Interior

    Bedrooms & bathrooms
    • Bedrooms: 4
    • Bathrooms: 4
    • Full bathrooms: 3
    • 1/2 bathrooms: 1
    • Main level bathrooms: 2
    Primary bedroom
    • Description: Hardwood
    • Features: Full Primary Bath, 5 Piece Primary Bath
    • Level: Main
    • Area: 285 Square Feet
    • Dimensions: 15 x 19
    Bedroom 2
    • Description: Carpet
    • Level: Upper
    • Area: 180 Square Feet
    • Dimensions: 12 x 15
    Bedroom 3
    • Description: Carpet
    • Level: Upper
    • Area: 144 Square Feet
    • Dimensions: 12 x 12
    Bedroom 4
    • Description: Carpet
    • Level: Upper
    • Area: 144 Square Feet
    • Dimensions: 12 x 12
    Dining room
    • Description: Hardwood
    • Level: Main
    • Area: 168 Square Feet
    • Dimensions: 14 x 12
    Great room
    • Description: Carpet
    • Level: Main
    • Area: 462 Square Feet
    • Dimensions: 21 x 22
    Kitchen
    • Description: Hardwood
    • Level: Main
    • Area: 266 Square Feet
    • Dimensions: 14 x 19
    Living room
    • Description: Carpet
    • Level: Main
    • Area: 196 Square Feet
    • Dimensions: 14 x 14
    Recreation room
    • Description: Carpet
    • Level: Upper
    • Area: 360 Square Feet
    • Dimensions: 20 x 18
    Study
    • Description: Carpet
    • Level: Upper
    • Area: 224 Square Feet
    • Dimensions: 14 x 16
    Heating
    • Forced Air
    Cooling
    • Central Air
    Appliances
    • Included: Gas Range, Dishwasher, Refrigerator, Microwave, Disposal
    • Laundry: Washer/Dryer Hookup
    Features
    • Eat-in Kitchen, Separate Dining Room, Cathedral Ceiling(s), Open Floorplan, Walk-In Closet(s), High Ceilings
    • Flooring: Wood
    • Windows: Window Coverings
    • Basement: Full,Unfinished
    • Has fireplace: Yes
    • Fireplace features: Gas
    Interior area
    • Total structure area: 3,272
    • Total interior livable area: 5,795 sqft
    • Finished area above ground: 3,272

    Property

    Parking
    • Total spaces: 3
    • Parking features: Attached
    • Attached garage spaces: 3
    • Details: Attached
    Accessibility
    • Accessibility features: Main Floor Bath, Accessible Bedroom
    Features
    • Levels: Two
    • Stories: 2
    • Patio & porch: Patio
    • Exterior features: Sprinkler System
    • Fencing: Fenced,Other
    Lot
    • Size: 10,557 Square Feet
    • Features: Evergreen Trees, Deciduous Trees, Level, Abuts Private Open Space, Xeriscape, Paved, Curbs, Sidewalks, Mineral Rights Included
    Details
    • Parcel number: R0958301
    • Zoning: R
    • Special conditions: Private Owner

    Construction

    Type & style
    • Home type: SingleFamily
    • Architectural style: Legal Conforming
    • Property subtype: Single Family Residence
    Materials
    • Frame, Brick
    • Roof: Composition
    Condition
    • New construction: No
    • Year built: 2005

    Utilities & green energy

    • Electric: United Power
    • Gas: XCel
    • Sewer: Public Sewer
    • Utilities for property: Natural Gas Available, Electricity Available, Cable Available, Satellite Avail, High Speed Avail
    Green energy
    • Energy efficient items: Southern Exposure, Windows

    Community & HOA

    Community
    • Subdivision: Elms At Meadow Vale 3rd Fg
    HOA
    • Has HOA: Yes
    • Services included: Trash, Snow Removal
    • HOA fee: $110 monthly
    • HOA name: Elms At Meadow Vale 720-974-4
    • HOA phone: 720-974-4183
    Location
    • Region: Longmont

    Financial & listing details

    • Price per square foot: $137/sqft
    • Tax assessed value: $791,824
    • Annual tax amount: $4,461
    • Date on market: 9/2/2026
    • Listing terms: Cash,Conventional,FHA,VA Loan
    • Electric utility on property: Yes
    • Road surface type: Asphalt

    Price history

    DateEventPrice
    10/20/2026Sold$795,000-0.5%$137/sqft
    Source: IRES as distributed by MLS GRID #1067827 Report a problem
    9/24/2026Pending sale$799,000$138/sqft
    Source: IRES as distributed by MLS GRID #1067827 Report a problem
    9/17/2026Price change$799,000-2%$138/sqft
    Source: IRES as distributed by MLS GRID #1067827 Report a problem
    9/2/2026Listed for sale$815,000+110.1%$141/sqft
    Source: IRES as distributed by MLS GRID #1067827 Report a problem
    6/19/2006Sold$387,951$67/sqft
    Source: Public Record Report a problem

    Public tax history

    YearProperty taxesTax assessment
    2026$4,461 +9.7%$49,090 -0.8%
    2025$4,066 +4.2%$49,490 -6.7%
    2024$3,902 +26.7%$53,070 -1%
    2023$3,080 -1.9%$53,580 +36.8%
    2022$3,139 +3.3%$39,170 -2.8%
    2021$3,040 $40,290 +1.9%
    2020$3,040 +19.7%$39,530
    2019$2,539 -16.3%$39,530 +14.2%
    2018$3,034 +19.5%$34,620
    2017$2,539 +4.2%$34,620 +7.2%
    2016$2,437 -12.8%$32,300
    2015$2,793 +4.6%$32,300 +4.4%
    2014$2,671 $30,930
    2013-- $30,930 +3.4%
    2012-- $29,920
    2011-- $29,920 -3.2%
    2010-- $30,910
    2009-- $30,910 -5.9%
    2008-- $32,850
    2007-- $32,850 +64%
    2006-- $20,030
    2005-- $20,030 +105.4%
    2004-- $9,750
    Find assessor info on the county website

    Neighborhood: 80504

    Nearby schools

    GreatSchools rating
    Schools provided by the listing agent
    • Elementary: Mead,Big Sky
    • Middle: Mead
    • High: Mead

    Source: IRES as distributed by MLS GRID. This data may not be complete. We recommend contacting the local school district to confirm school assignments for this home.

    Get a cash offer in 3 minutes
    Find out how much your home could sell for in as little as 3 minutes with a no-obligation cash offer.
    Estimated market value
    $792,100
    Get a cash offer in 3 minutes
    Find out how much your home could sell for in as little as 3 minutes with a no-obligation cash offer.
    Estimated market value
    $792,100