Welcome to this adorable home in the popular subdivision of Colony Pointe! Huge, private lot w/wooded backyard perimeter. Spacious family room w/gas fireplace (propane), open to morning room & kitchen. All stainless in kitchen w/beautiful cabinetry. Dining Room - hardwood floors w/chair rail molding. Primary suite - huge walk-in closet & ensuite w/double vanity & jetted tub w/ separate shower. Second bedroom above garage is extra-large & the other two bedrooms are spacious as well. Laundry is in the hallway upstairs. The wonderful covered front porch & the large back deck, perfect for relaxing or grilling out, completes this perfect home. Improvements & Dates: Both HVAC's (2008) were serviced and filters replaced this week, Water Heater (2008), Microwave & D/W (2008), Fridge (2023 - Brand New!), Electric Range (2023 - Brand New!), Roof (2008), Low Maintenance Vinyl Siding & Windows (2008), All 4 entry-way door knobs & deadbolts (2023 Brand New!), Levolor Blinds throughout, Mailbox Post has fresh paint, Entire Exterior newly power-washed, All smoke detectors have brand new batteries, ADT alarm system conveys (owners never used) & dryer conveys. Come see for yourself & fall in love!
Sold for $410,000
$410,000
11806 Parrish Creek Ln, Chesterfield, VA 23832
4beds
2,242sqft
Single Family Residence
Built in 2008
0.39 Acres Lot
$466,400 Zestimate®
$183/sqft
$2,722 Estimated rent
Home value
$466,400
$443,000 - $490,000
$2,722/mo
Zestimate® history
Owner options
List your home for rent
$2,722/mo
Rent Zestimate®
Find your next renter with Zillow Rental Manager. Plus, with online applications, you can quickly screen prospective tenants – for free.
$2,722/mo
Rent Zestimate®
Refinance and save
$2,701/mo
Est. payment
Refinancing to a lower rate could help reduce your monthly payments and save thousands over the life of the loan.
$2,701/mo
Est. payment
Explore your selling options
Work with a Zillow partner agent
Leverage their expertise and Zillow's premium Showcase listings to get your home seen by more buyers.
Get startedList with your own agent
Get your home in front of millions of buyers by listing it on Zillow.
Learn how to do itSell it yourself
Take full control of how buyers see your home on Zillow by listing For Sale by Owner (FSBO).
List your homeWhat's special
Low maintenance vinyl sidingBrand new batteriesPrivate lotFresh paintWonderful covered front porchHuge walk-in closetSmoke detectors
Zillow last checked:
Listing updated:
Listed by:
Frances Capriglione lizmoore@lizmoore.com,
Liz Moore & Associates,
Cassie Dickerson 804-397-9258,
Liz Moore & Associates
Bought with:
Patrick Loth, 0225203797
KW Metro Center
Source: CVRMLS,MLS#: 2315437 Originating MLS: Central Virginia Regional MLS
Originating MLS: Central Virginia Regional MLSFacts & features
Interior
Bedrooms & bathrooms
- Bedrooms: 4
- Bathrooms: 3
- Full bathrooms: 2
- 1/2 bathrooms: 1
Primary bedroom
- Description: Walk-in, Ensuite, Levolor Blinds, Carpet, Fan
- Level: Second
- Dimensions: 0 x 0
Bedroom 2
- Description: Levolor Blinds, Pull down attic, carpet
- Level: Second
- Dimensions: 0 x 0
Bedroom 3
- Description: Levolor Blinds, carpet
- Level: Second
- Dimensions: 0 x 0
Bedroom 4
- Description: Huge Rm Above Garage, Levolor Blinds, ceiling fan
- Level: Second
- Dimensions: 0 x 0
Dining room
- Description: Hardwood Floors, Levolor Blinds, Chair Rail
- Level: First
- Dimensions: 0 x 0
Family room
- Description: Gas FP, ceiling fan, Levolor Blinds
- Level: First
- Dimensions: 0 x 0
Foyer
- Description: Hardwood Floors
- Level: First
- Dimensions: 0 x 0
Other
- Description: Tub & Shower
- Level: Second
Half bath
- Level: First
Kitchen
- Description: New Stainless Steel Appliances, Ceiling Fan
- Level: First
- Dimensions: 0 x 0
Laundry
- Description: 2nd Floor
- Level: Second
- Dimensions: 0 x 0
Sitting room
- Description: Sunny Eat-in Area
- Level: First
- Dimensions: 0 x 0
Heating
- Electric, Zoned
Cooling
- Central Air, Heat Pump, Zoned
Appliances
- Included: Cooktop, Dryer, Dishwasher, Electric Cooking, Electric Water Heater, Disposal, Microwave, Oven, Range, Self Cleaning Oven, Stove, Washer
- Laundry: Washer Hookup, Dryer Hookup
Features
- Breakfast Area, Ceiling Fan(s), Cathedral Ceiling(s), Separate/Formal Dining Room, Double Vanity, Eat-in Kitchen, Bath in Primary Bedroom, Pantry, Recessed Lighting, Soaking Tub, Walk-In Closet(s)
- Flooring: Partially Carpeted, Vinyl, Wood
- Has basement: No
- Attic: Pull Down Stairs
- Number of fireplaces: 1
- Fireplace features: Gas
Interior area
- Total interior livable area: 2,242 sqft
- Finished area above ground: 2,242
Property
Parking
- Total spaces: 2
- Parking features: Attached, Garage, Off Street, Oversized
- Attached garage spaces: 2
Features
- Levels: Two
- Stories: 2
- Patio & porch: Front Porch, Deck, Porch
- Exterior features: Deck, Porch
- Pool features: None
- Fencing: Invisible,None
Lot
- Size: 0.39 Acres
- Features: Wooded
Details
- Parcel number: 743674219400000
- Zoning description: R15
Construction
Type & style
- Home type: SingleFamily
- Architectural style: Colonial,Two Story
- Property subtype: Single Family Residence
Materials
- Brick, Frame, Vinyl Siding
- Roof: Composition
Condition
- Resale
- New construction: No
- Year built: 2008
Utilities & green energy
- Sewer: Public Sewer
- Water: Public
Community & HOA
Community
- Security: Security System, Smoke Detector(s)
- Subdivision: Colony Pointe
HOA
- Has HOA: Yes
- HOA fee: $245 annually
Location
- Region: Chesterfield
Financial & listing details
- Price per square foot: $183/sqft
- Tax assessed value: $365,900
- Annual tax amount: $2,900
- Date on market: 1/15/2026
- Ownership: Individuals
- Ownership type: Sole Proprietor
Price history
| Date | Event | Price |
|---|---|---|
| 8/25/2023 | Sold | $410,000-2.4%$183/sqft |
Source:  CVRMLS #2315437 Report a problem CVRMLS #2315437 Report a problem | ||
| 7/13/2023 | Pending sale | $420,000$187/sqft |
Source: CVRMLS #2315437 Report a problem | ||
| 7/7/2023 | Listed for sale | $420,000+48.9%$187/sqft |
Source: CVRMLS #2315437 Report a problem | ||
| 7/31/2019 | Sold | $282,000$126/sqft |
Source: CVRMLS #1918640 Report a problem | ||
| 7/10/2019 | Pending sale | $282,000+1.1%$126/sqft |
Source: RE/MAX Today #1918640 Report a problem | ||
| 7/6/2019 | Price change | $279,000-1.1%$124/sqft |
Source: RE/MAX Today #1918640 Report a problem | ||
| 6/22/2019 | Pending sale | $282,000+1.1%$126/sqft |
Source: RE/MAX Today #1918640 Report a problem | ||
| 6/14/2019 | Price change | $279,000-1.1%$124/sqft |
Source: RE/MAX Today #1918640 Report a problem | ||
| 6/5/2019 | Listed for sale | $282,000+10.4%$126/sqft |
Source: RE/MAX Today #1918640 Report a problem | ||
| 12/2/2009 | Sold | $255,450-8.8%$114/sqft |
Source: Public Record Report a problem | ||
| 8/20/2009 | Listing removed | $279,950$125/sqft |
Source: Napier Realtors ERA #2815035 Report a problem | ||
| 2/5/2009 | Price change | $279,950-3.4%$125/sqft |
Source: Napier Realtors ERA #2815035 Report a problem | ||
| 9/13/2008 | Listed for sale | $289,950$129/sqft |
Source: Napier Realtors ERA #2815035 Report a problem | ||
Public tax history
| Year | Property taxes | Tax assessment |
|---|---|---|
| 2025 | $3,724 +2.4% | $418,400 +3.6% |
| 2024 | $3,635 +9.2% | $403,900 +10.4% |
| 2023 | $3,330 +14.8% | $365,900 +16.1% |
| 2022 | $2,900 +2.2% | $315,200 +5.5% |
| 2021 | $2,838 +4.7% | $298,700 +4.7% |
| 2020 | $2,711 +4.5% | $285,400 +4.5% |
| 2019 | $2,594 -2.1% | $273,000 -0.2% |
| 2018 | $2,648 +18.9% | $273,500 +6.6% |
| 2017 | $2,227 | $256,500 +11.8% |
| 2016 | $2,227 +1.4% | $229,400 +1.4% |
| 2015 | $2,197 +0.5% | $226,300 +0.5% |
| 2014 | $2,186 | $225,100 +6.3% |
| 2013 | -- | $211,800 -5.9% |
| 2012 | -- | $225,100 -9.2% |
| 2011 | -- | $247,800 -3% |
| 2010 | -- | $255,400 -0.1% |
| 2009 | -- | $255,600 |
| 2008 | -- | -- |
Find assessor info on the county website
Neighborhood: 23832
Nearby homes
- $462,3004 bd3 ba2.3k sqft11812 Parrish Creek Ln, Chesterfield, VA 23832Off Market
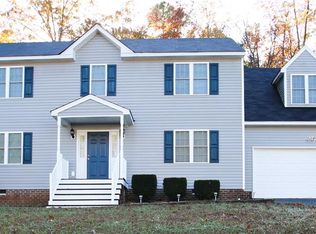
- $465,5004 bd3 ba2.2k sqft5401 Parrish Creek Cir, Chesterfield, VA 23832Off Market
- $---- bd-- ba-- sqft11825 Parrish Creek Ln, Chesterfield, VA 23832Off Market
- $431,2003 bd2 ba2k sqft5407 Parrish Creek Cir, Chesterfield, VA 23832Off Market
- $433,5003 bd2 ba2k sqft11801 Parrish Creek Ln, Chesterfield, VA 23832Off Market
- $448,8004 bd3 ba2k sqft11818 Parrish Creek Ln, Chesterfield, VA 23832Off Market
- $420,0004 bd3 ba2.1k sqft11813 Parrish Creek Ln, Chesterfield, VA 23832Sold
- $466,2004 bd3 ba2.2k sqft11731 Parrish Creek Ln, Chesterfield, VA 23832Off Market
Nearby schools
GreatSchools rating
- 5/10Thelma Crenshaw Elementary SchoolGrades: PK-5Distance: 0.5 mi
- 5/10Bailey Bridge Middle SchoolGrades: 6-8Distance: 0.8 mi
- 4/10Manchester High SchoolGrades: 9-12Distance: 1.1 mi
Schools provided by the listing agent
- Elementary: Crenshaw
- Middle: Bailey Bridge
- High: Manchester
Source: CVRMLS. This data may not be complete. We recommend contacting the local school district to confirm school assignments for this home.
Get a cash offer in 3 minutes
Find out how much your home could sell for in as little as 3 minutes with a no-obligation cash offer.
Estimated market value
$466,400
Get a cash offer in 3 minutes
Find out how much your home could sell for in as little as 3 minutes with a no-obligation cash offer.
Estimated market value
$466,400
- Virginia
- Chesterfield County
- Midlothian
- 23832
- 11806 Parrish Creek Ln
Nearby cities
Nearby zip codes
Other Midlothian Topics
